Chlorination Building
Mechanical BIM / Water Treatment
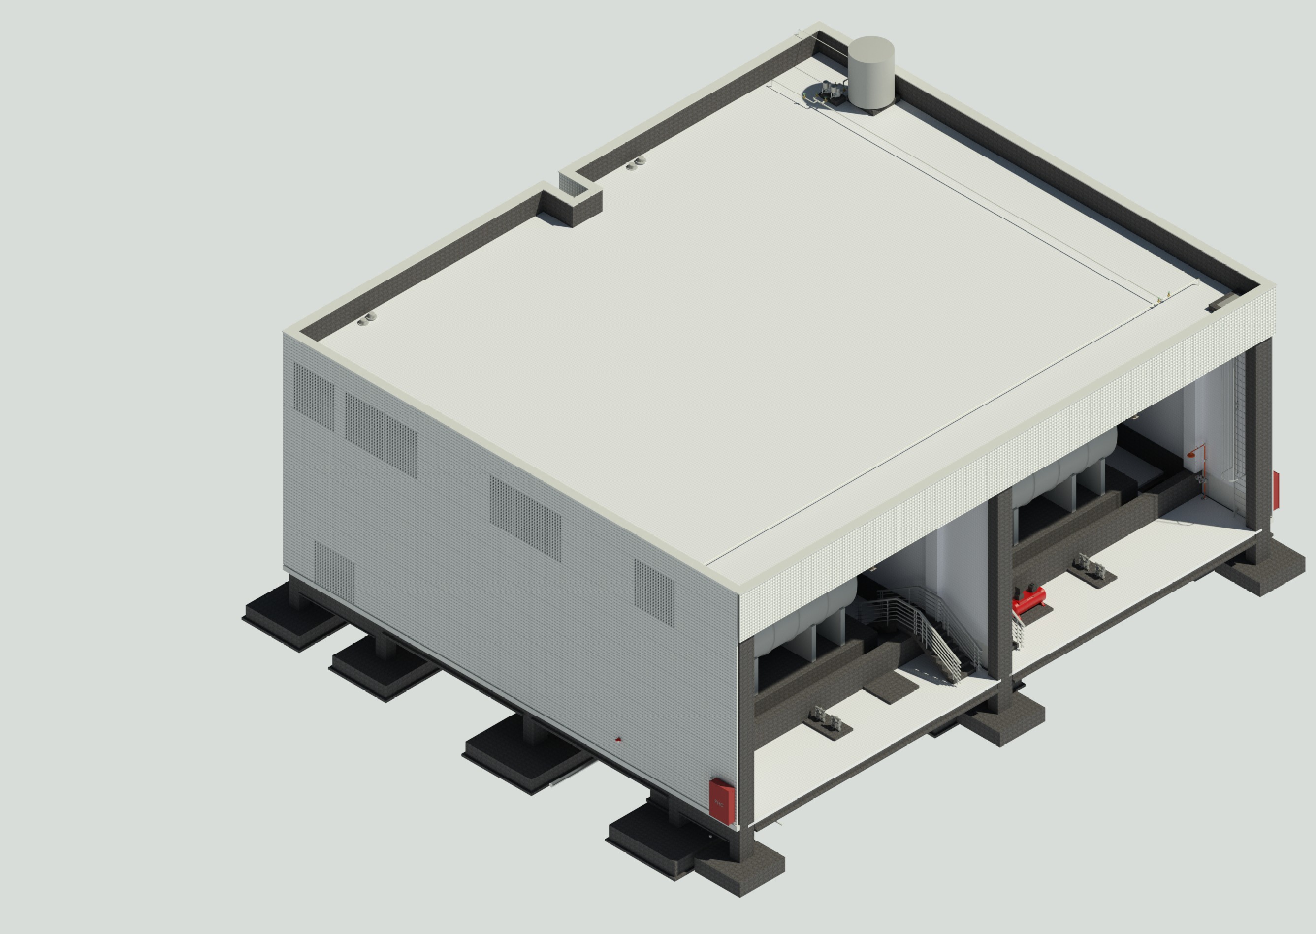
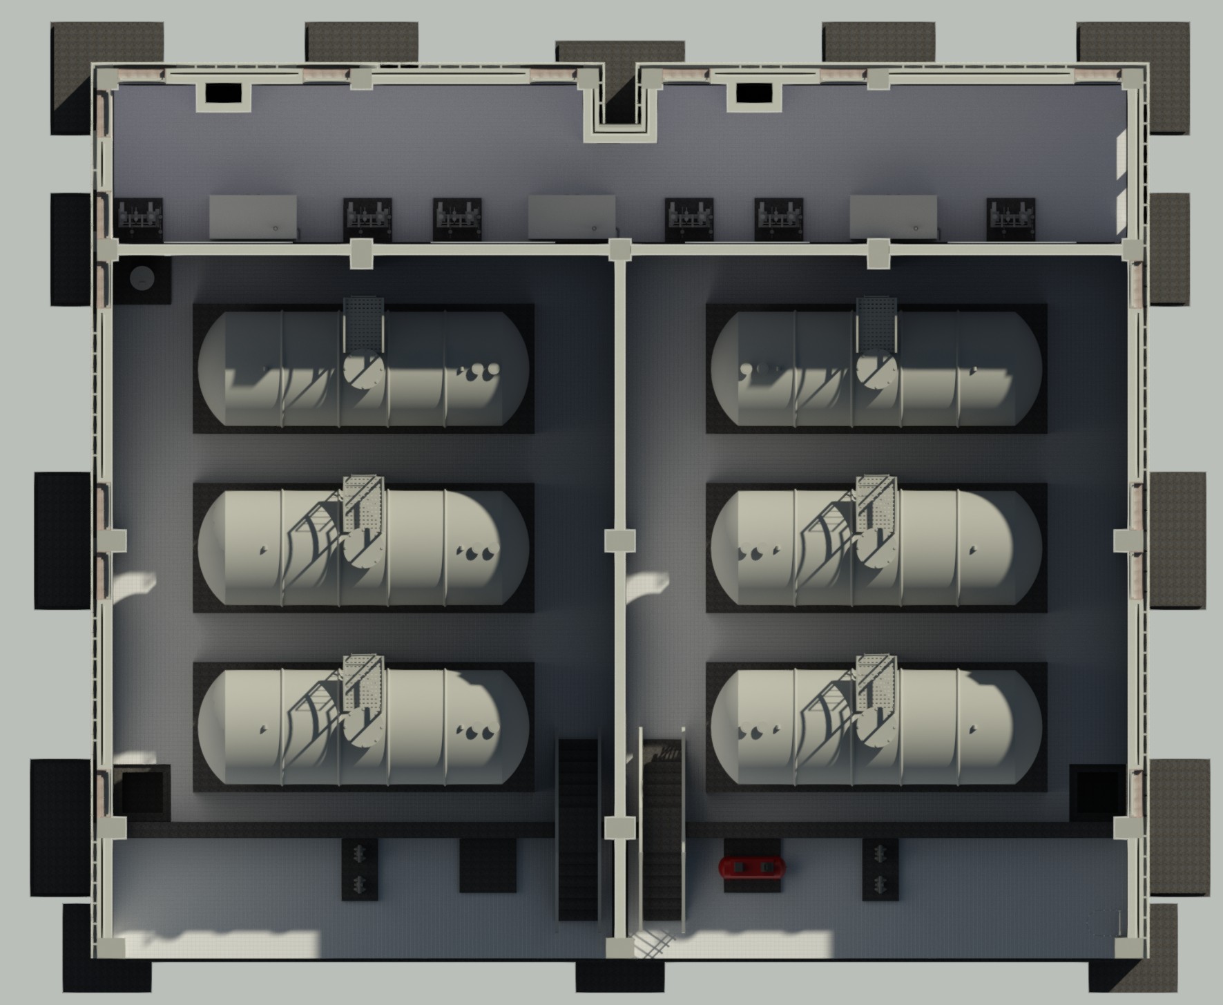
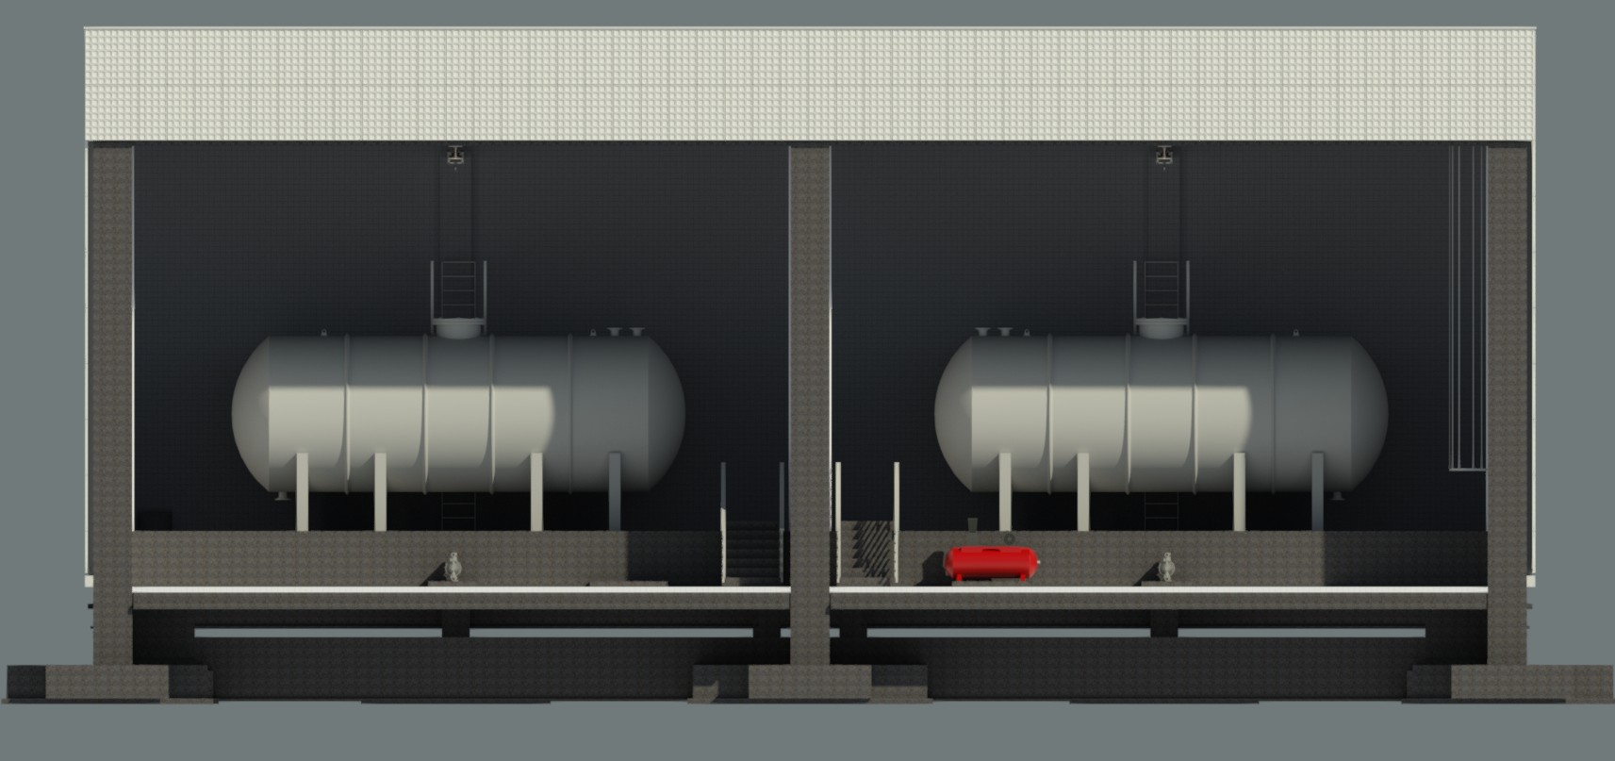
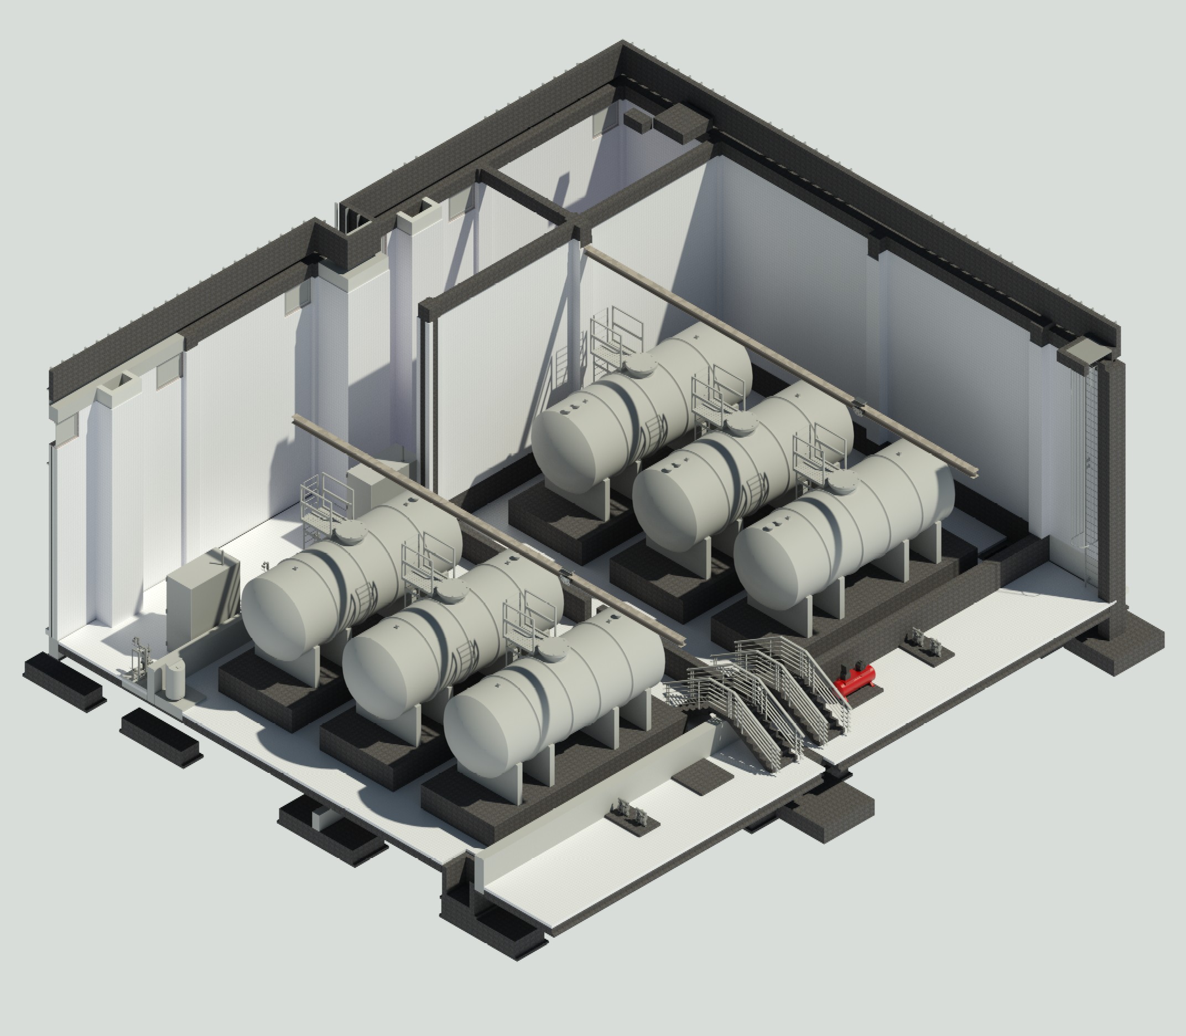
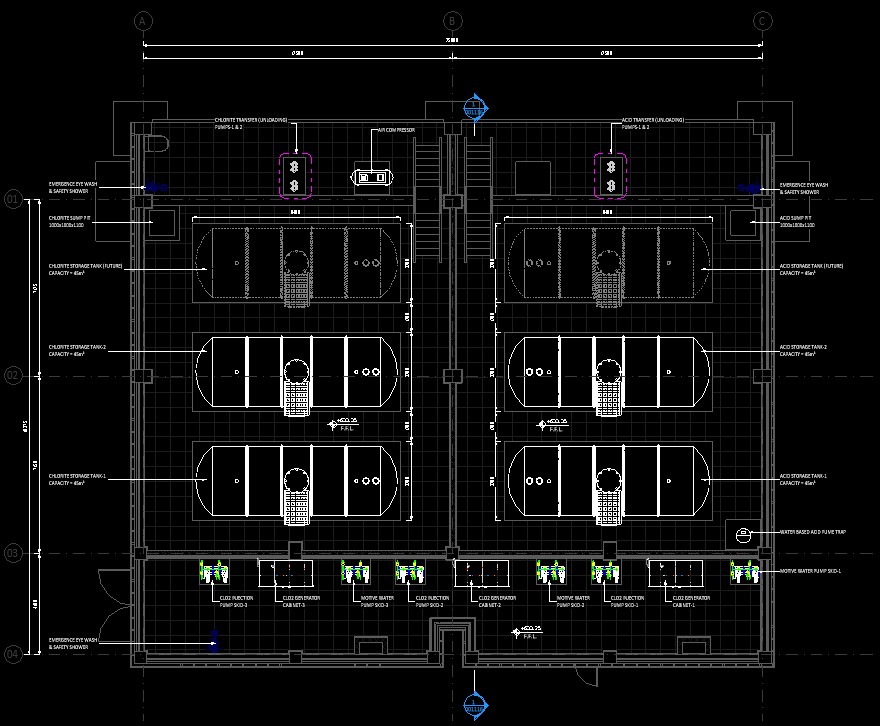
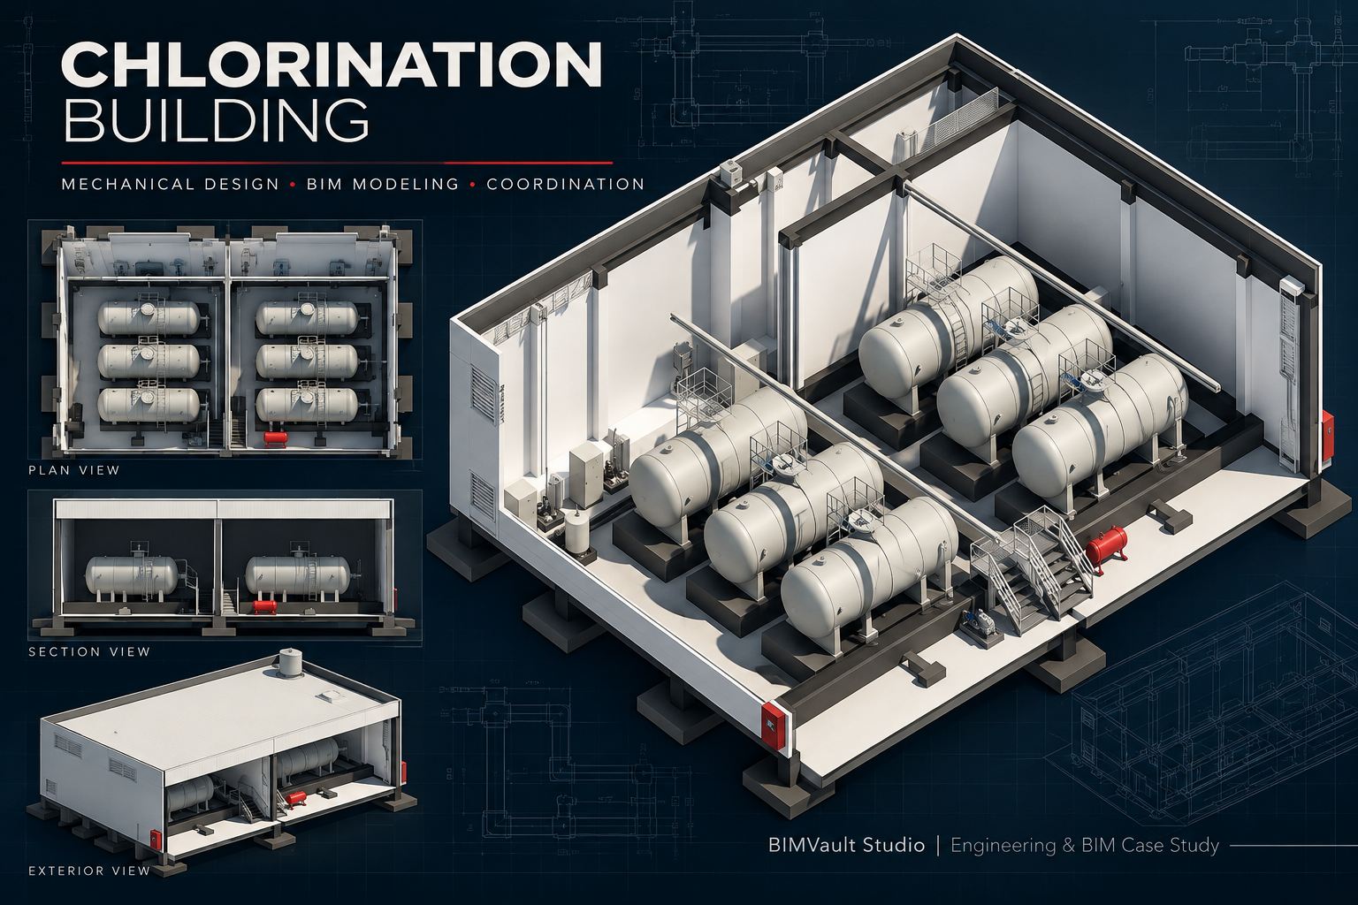
Mechanical BIM modeling and multidisciplinary coordination for a chlorination building serving chemical dosing and disinfection processes. The scope included chlorination equipment arrangement, chemical transfer and injection systems, motive water systems, chemical feed pumps, oxygen generation equipment, air compressor equipment, drainage provisions, access arrangements, and detailed Revit-based coordination and documentation.
What was delivered
Mechanical BIM Modeling & Coordination of Chlorination Building Systems
Selected Technical Parameters
Engineering Verification
Mechanical equipment arrangement and BIM coordination for chlorination and chemical dosing systems, including pump duty/standby configurations, flow and head requirements, final pipe-rating verification, equipment access provisions, drainage arrangements, and coordination of chlorination equipment layouts. The model incorporates the equipment arrangement and access requirements defined by the project documentation, with final shop drawings and supplier requirements subject to engineering approval.
Selected Project Views