
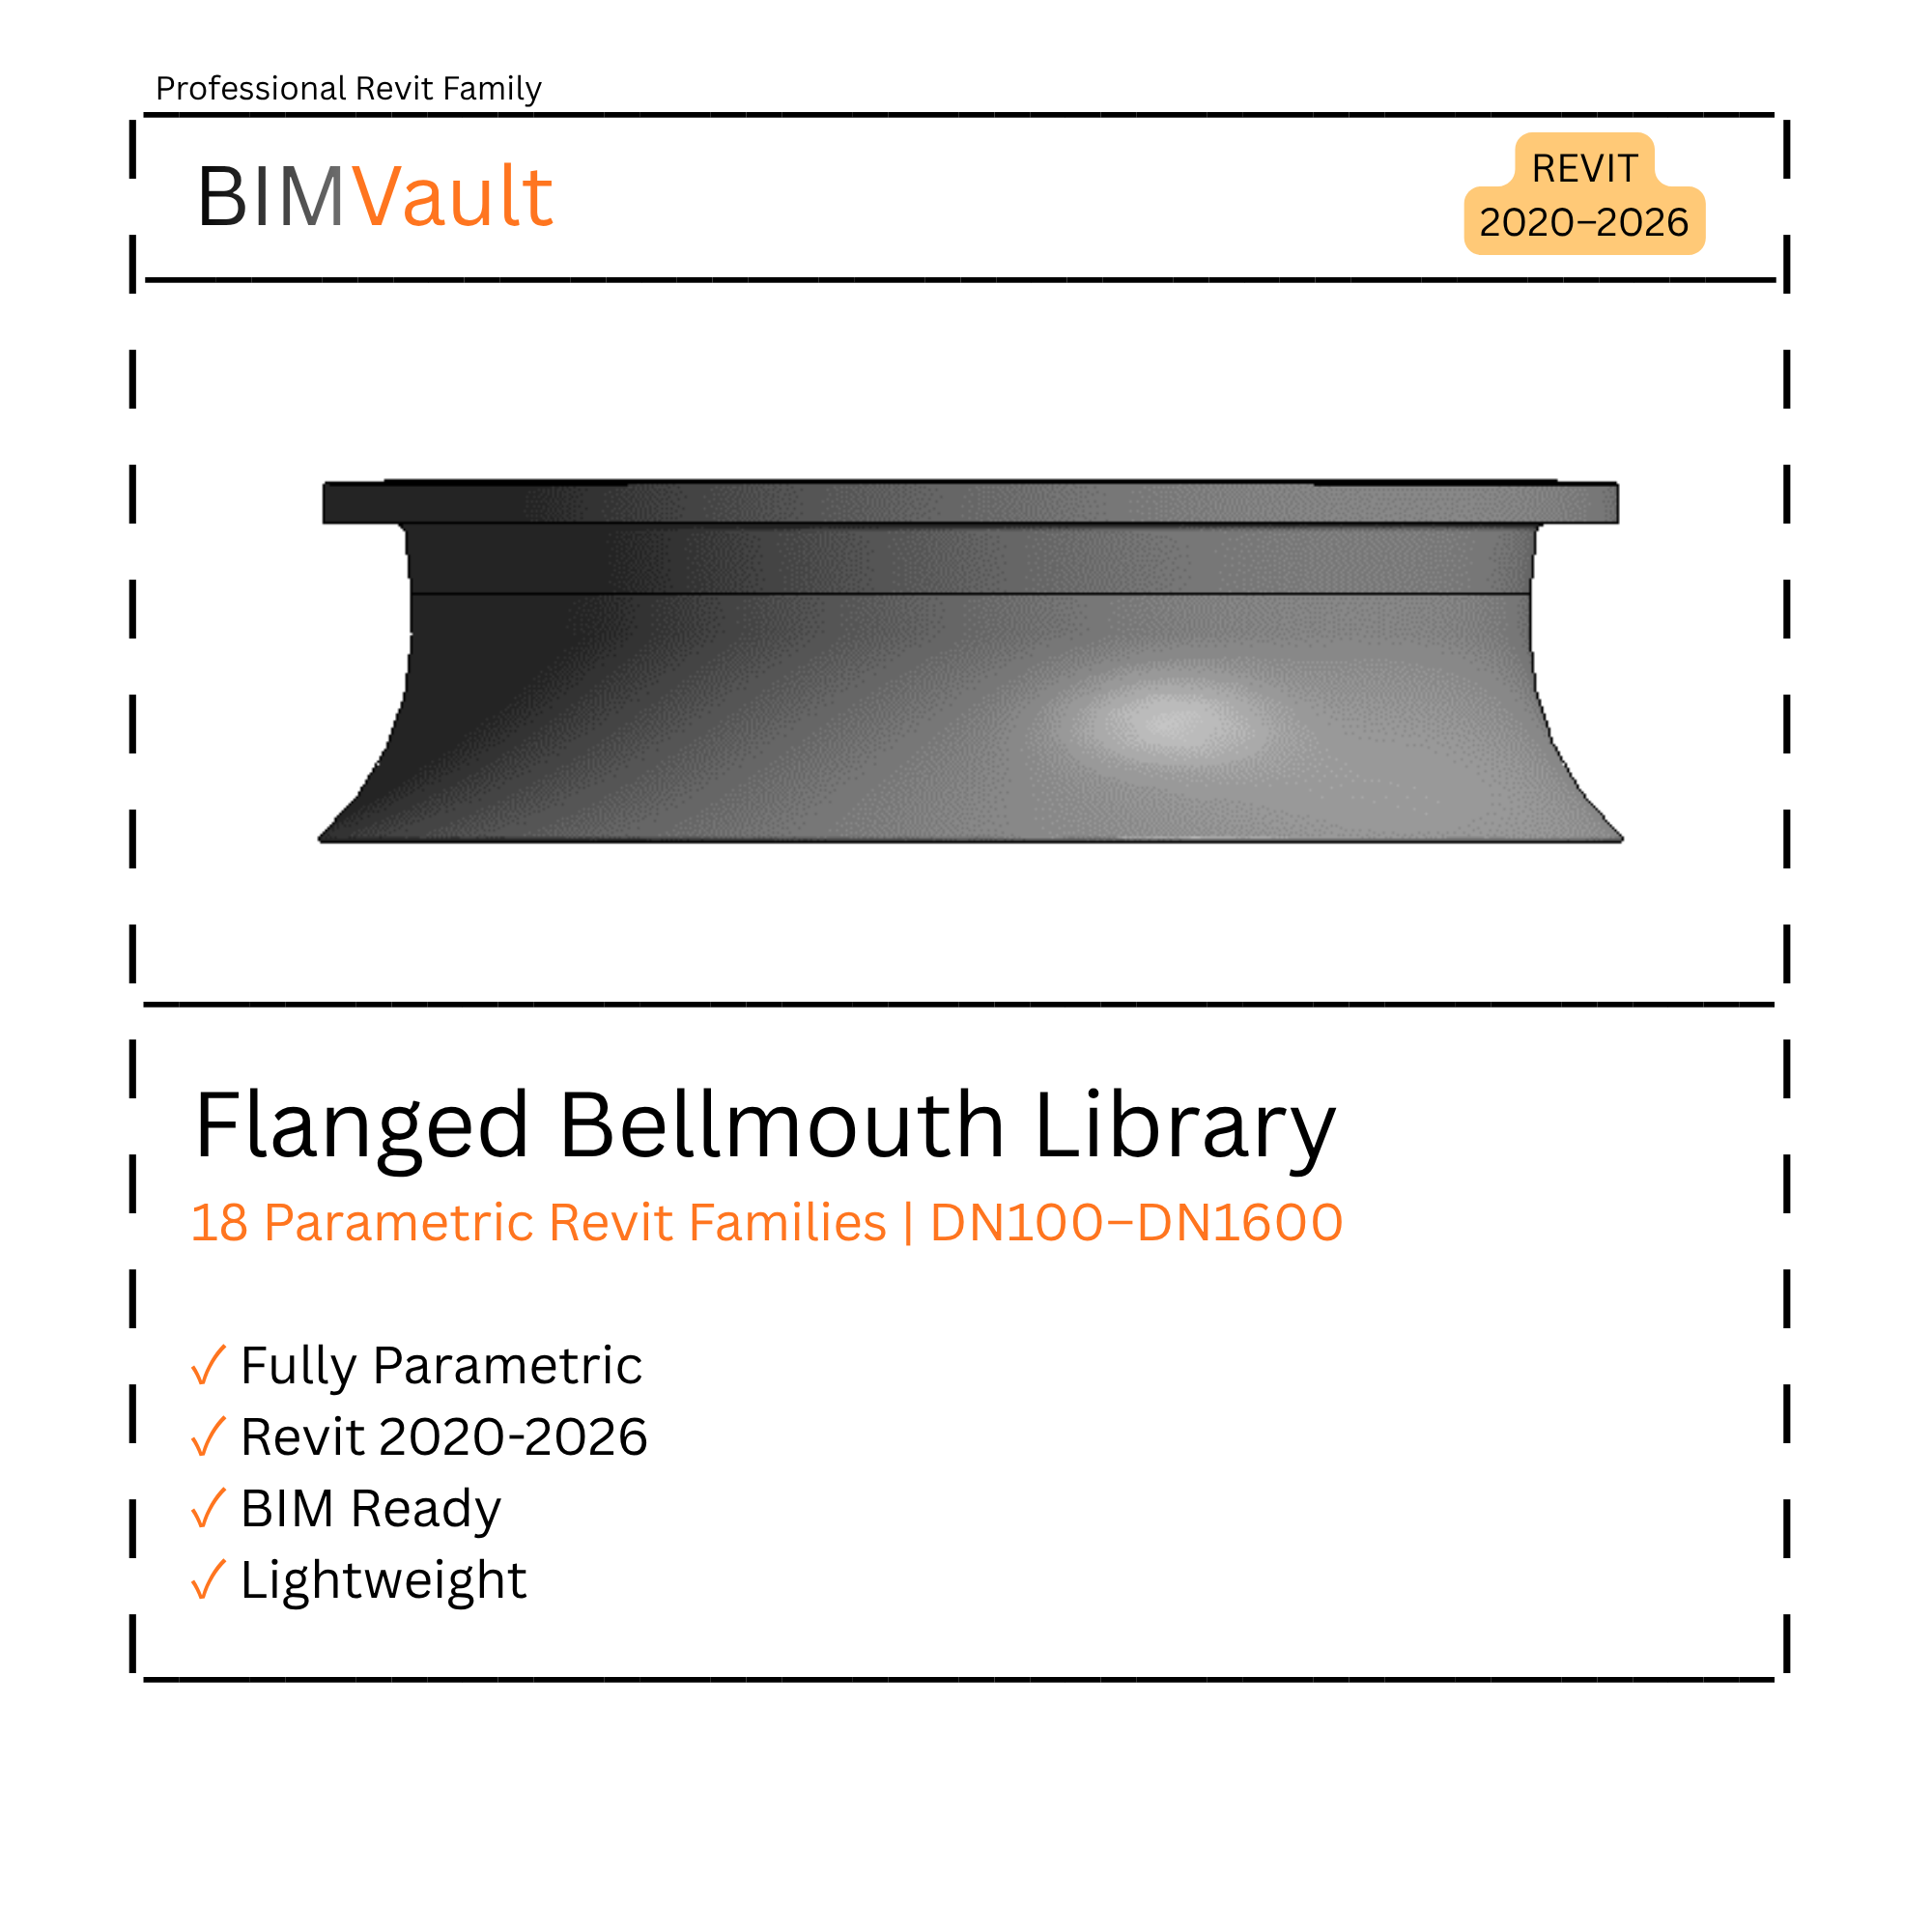

Flanged Bellmouth Library
18 parametric Flanged Bellmouth Revit Families.
Professional BIM Content & Engineering Solutions
Professionally developed Revit Families, BIM content, and engineering solutions built for real-world projects.
Parametric, project-ready Revit Families designed for practical BIM workflows.
Selected engineering and BIM projects demonstrating practical design and modeling experience.
BIM modeling, Revit family development, CAD/BIM support, and engineering design services.
A growing library of parametric, project-ready Revit content.
18 parametric Flanged Bellmouth Revit Families.
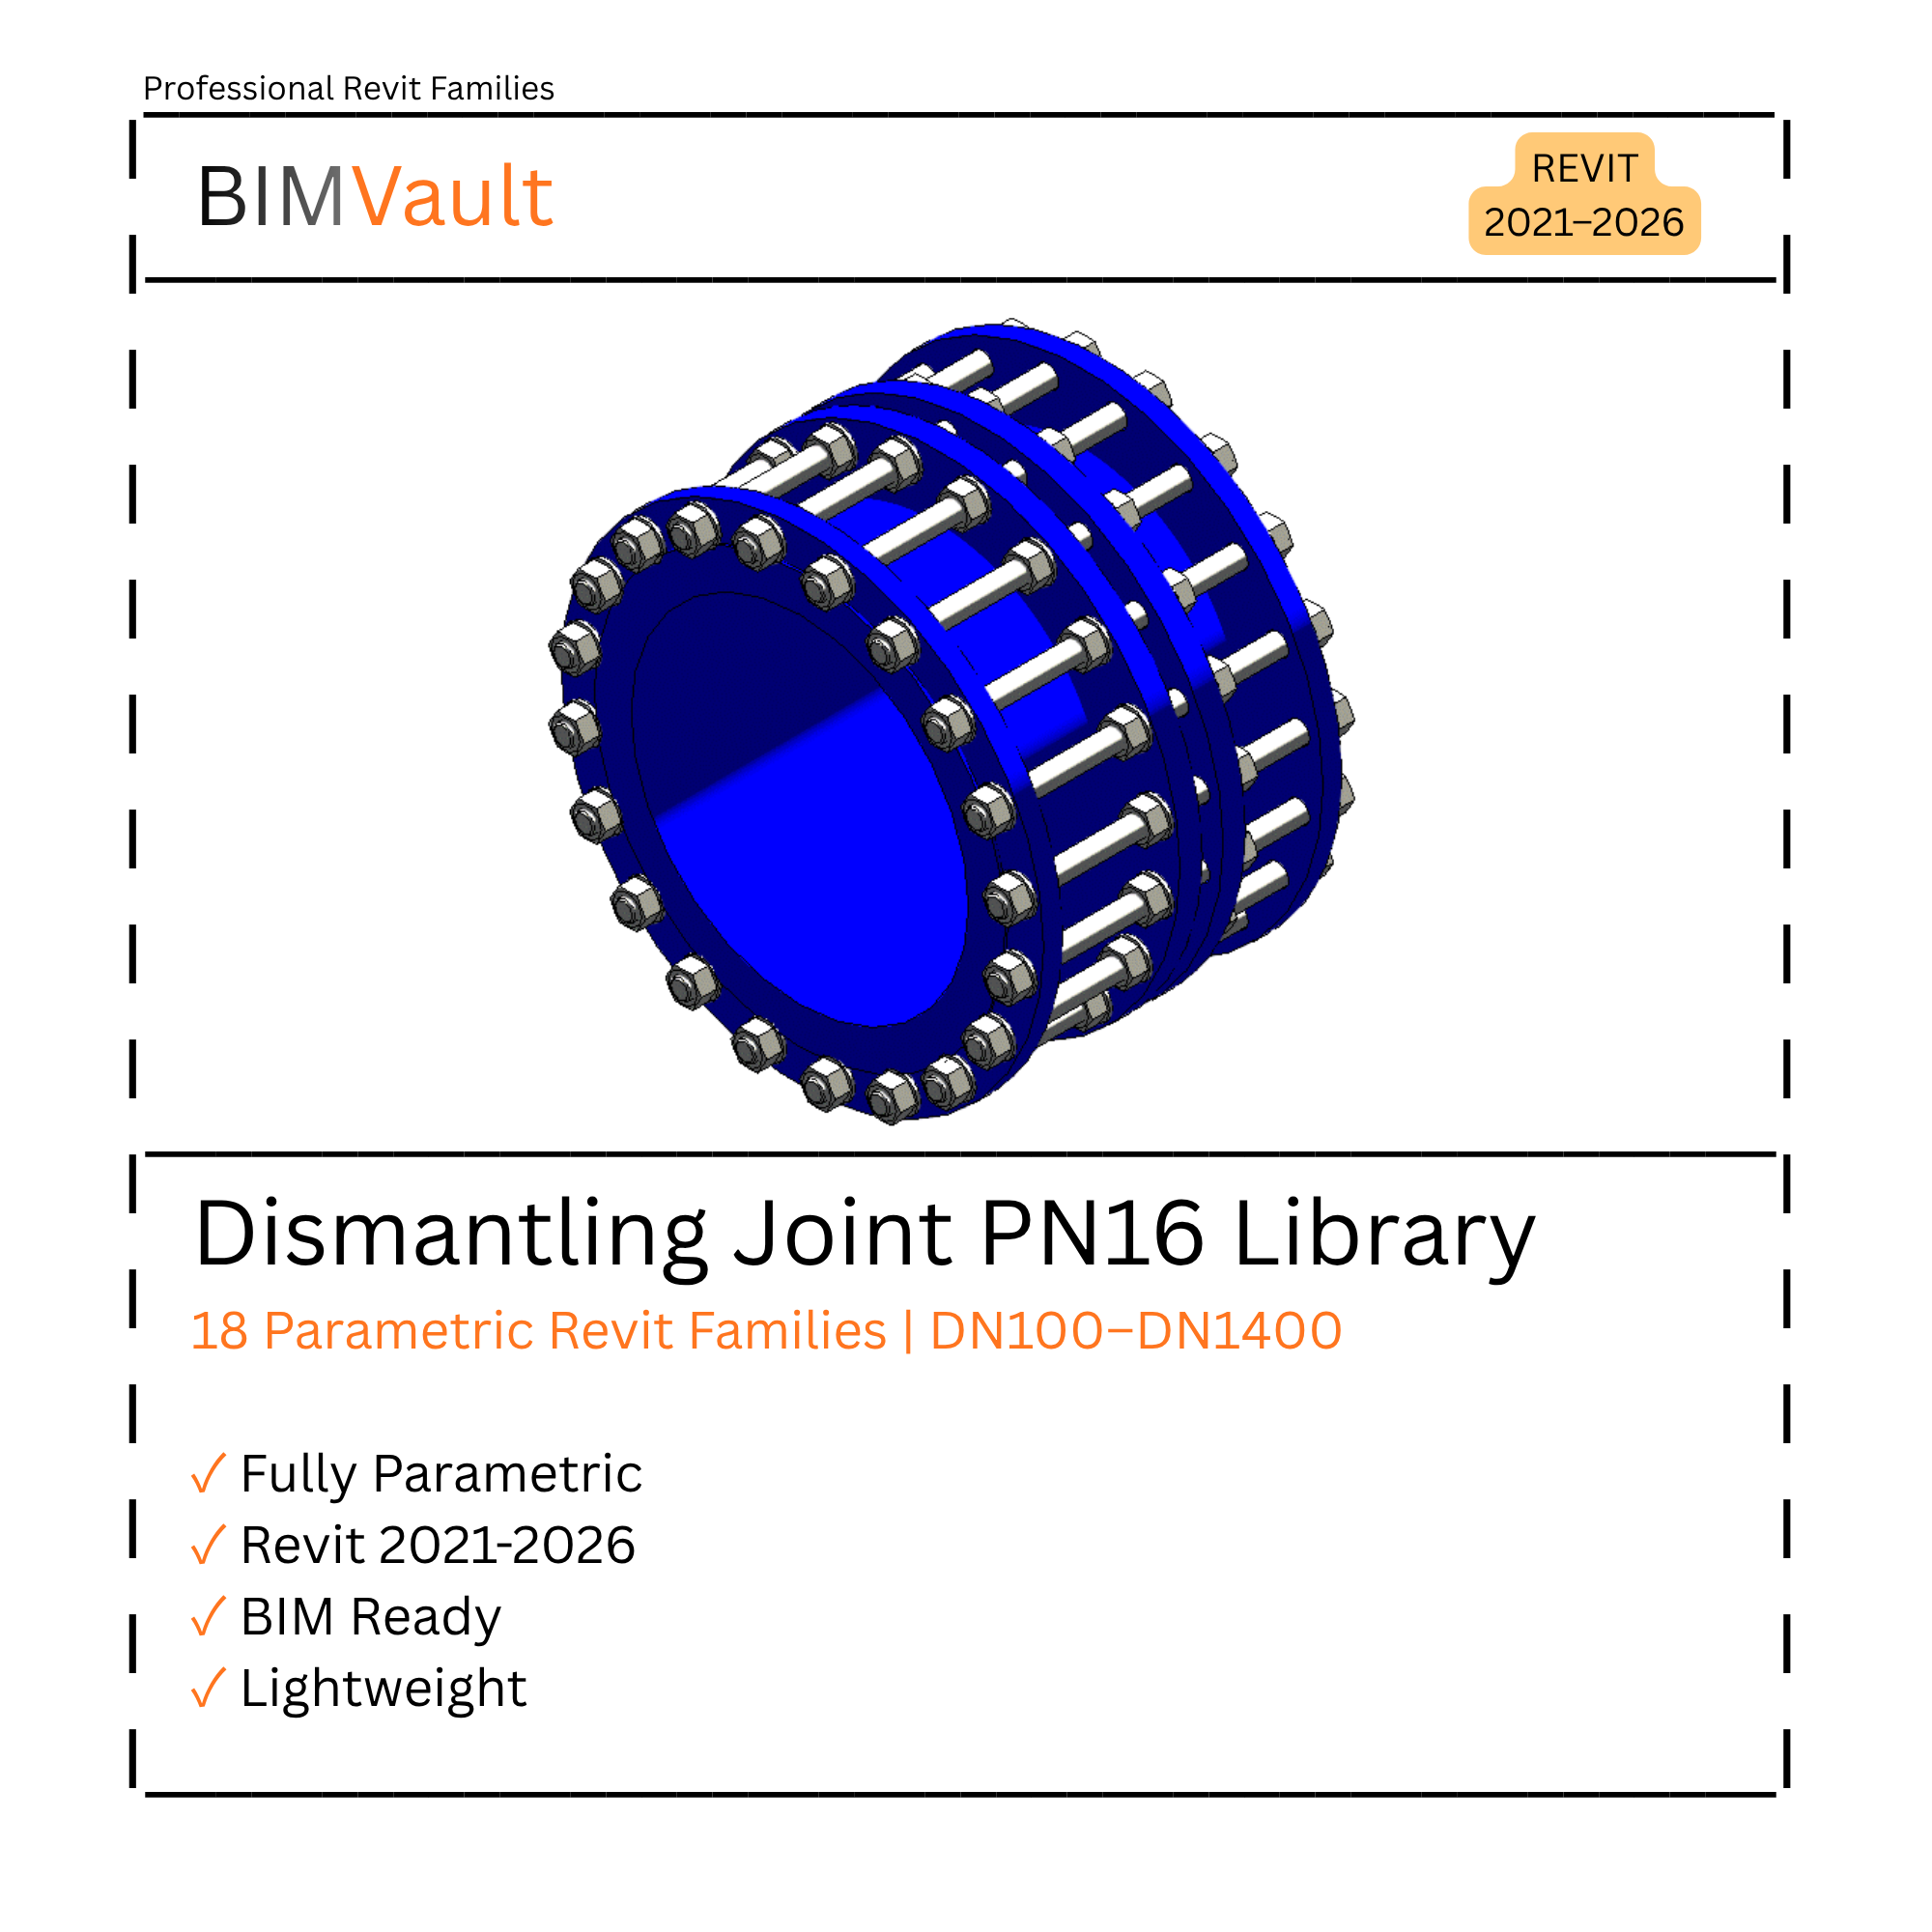
18 Parametric Revit Families for Dismantling Joints PN16, covering sizes DN100–DN1400.
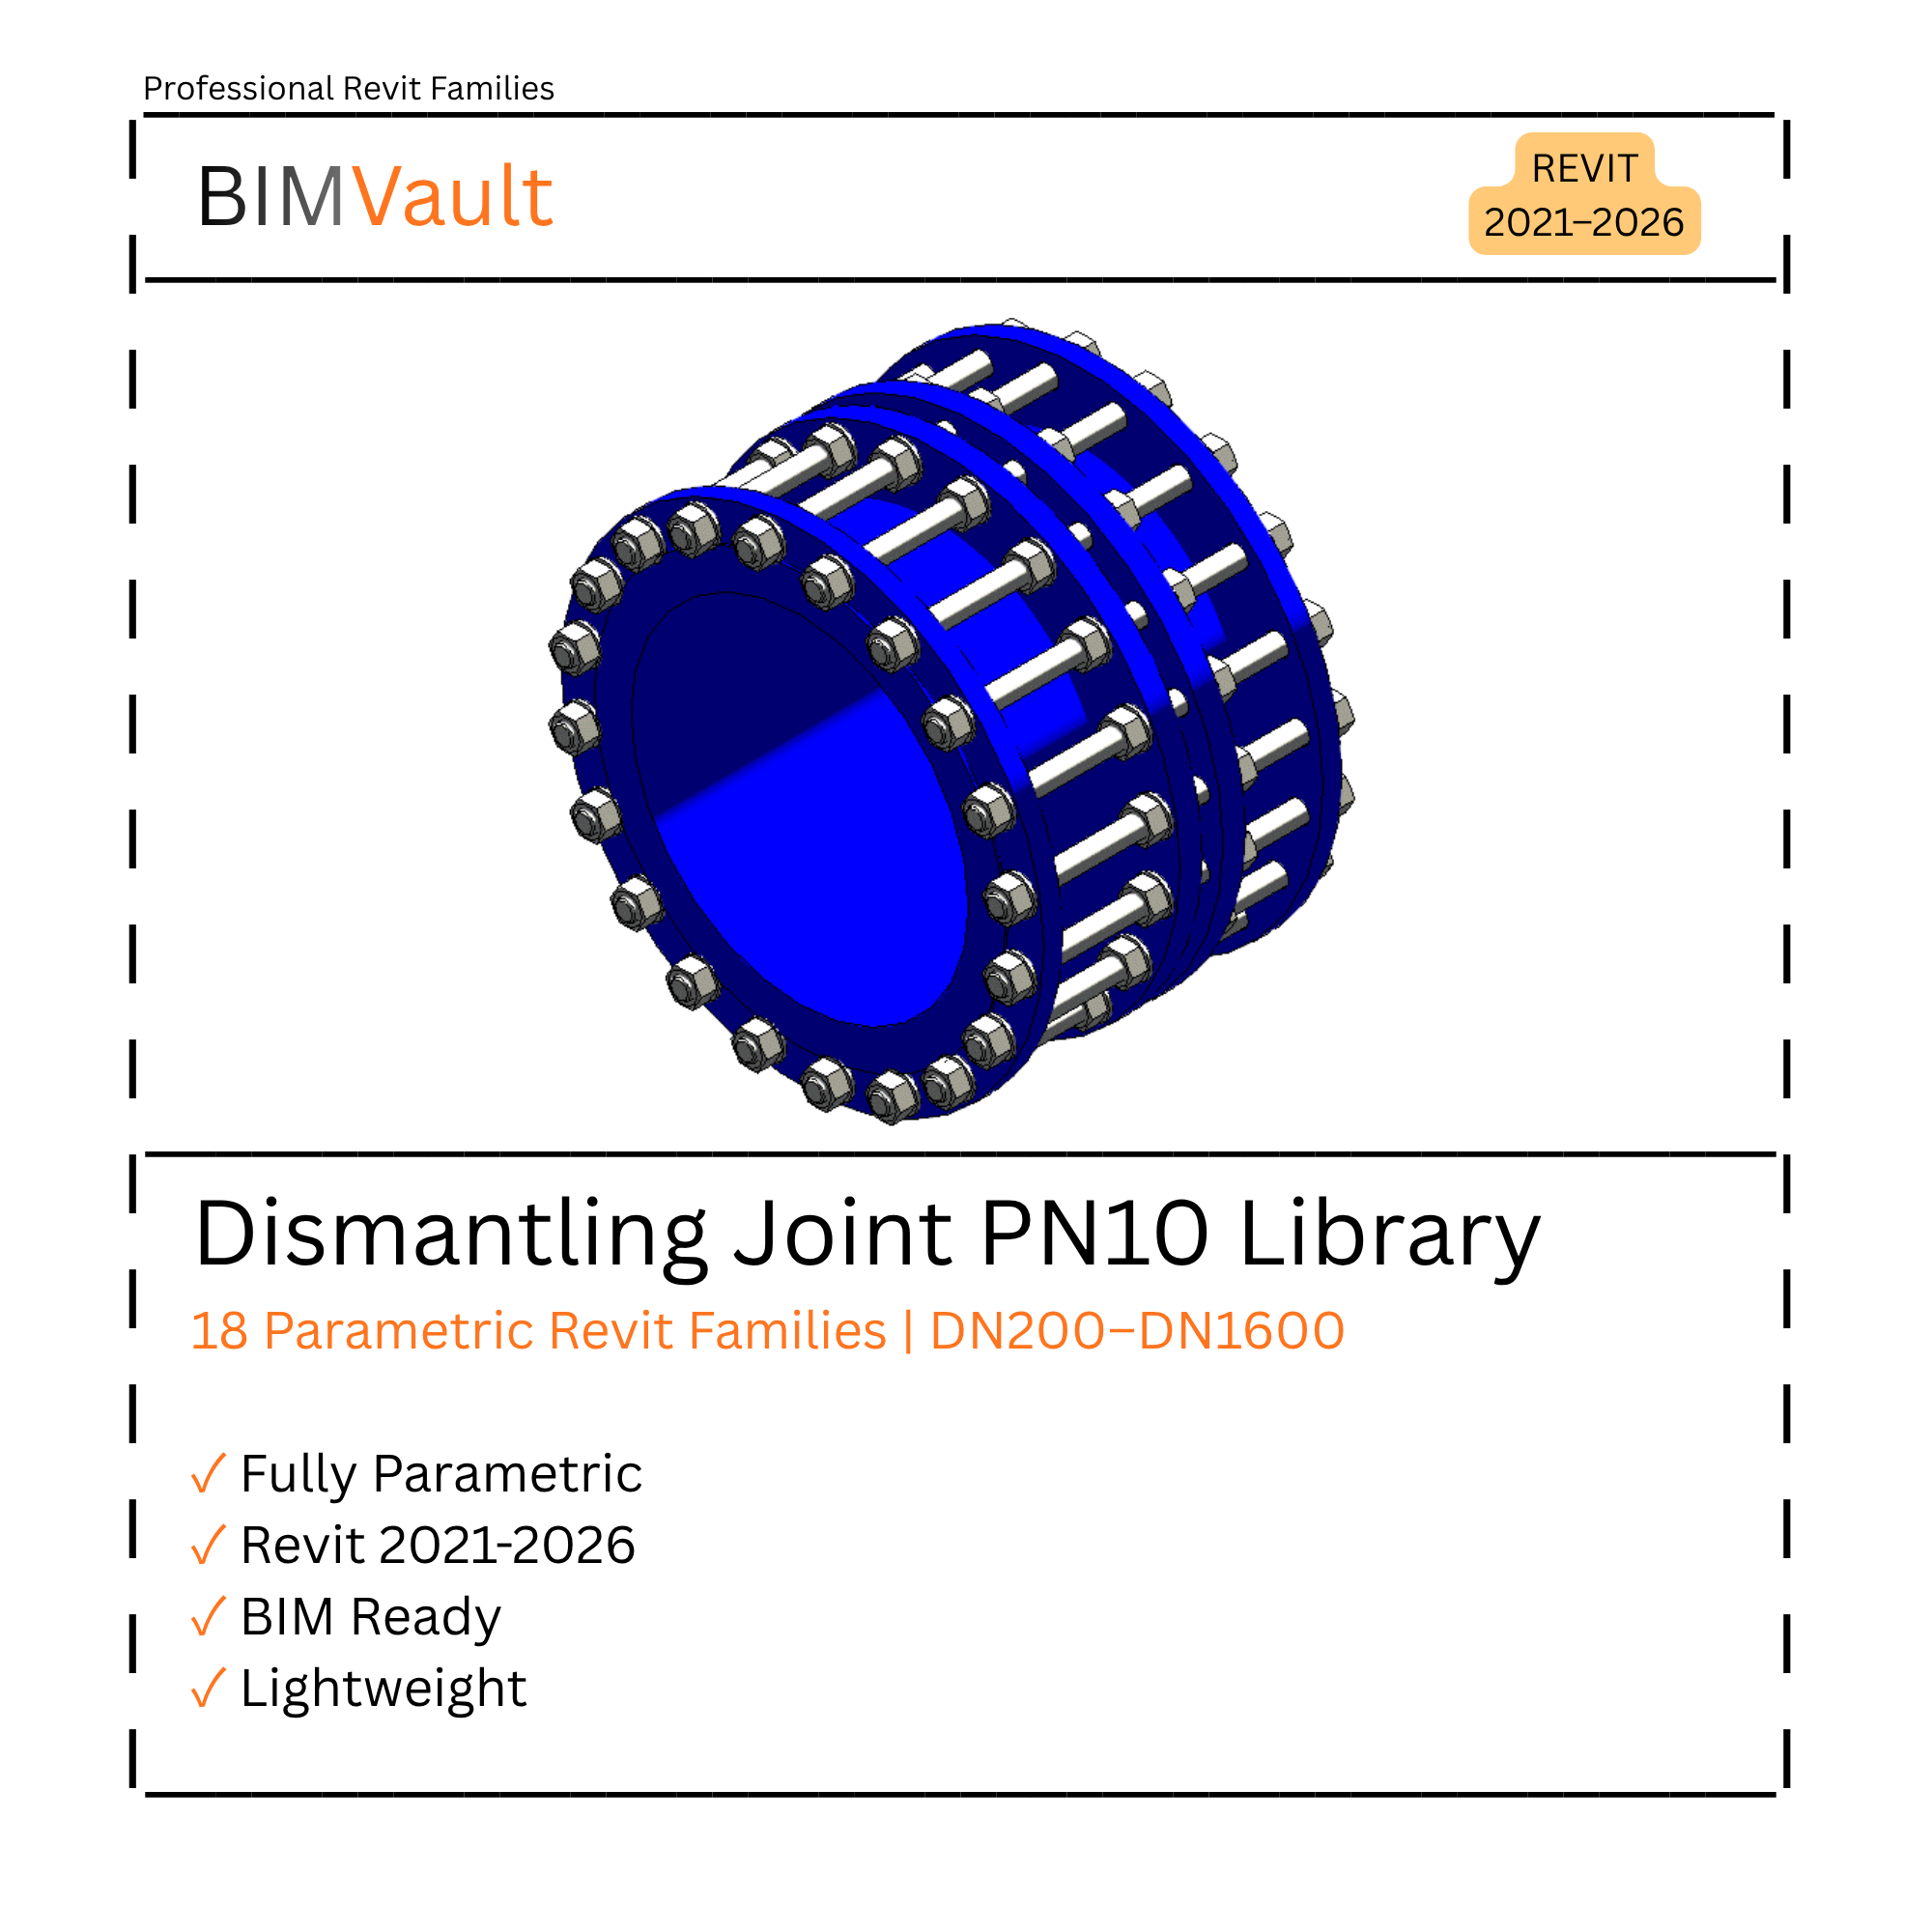
18 Parametric Revit Families for Dismantling Joints PN10, covering sizes DN100–DN1400.
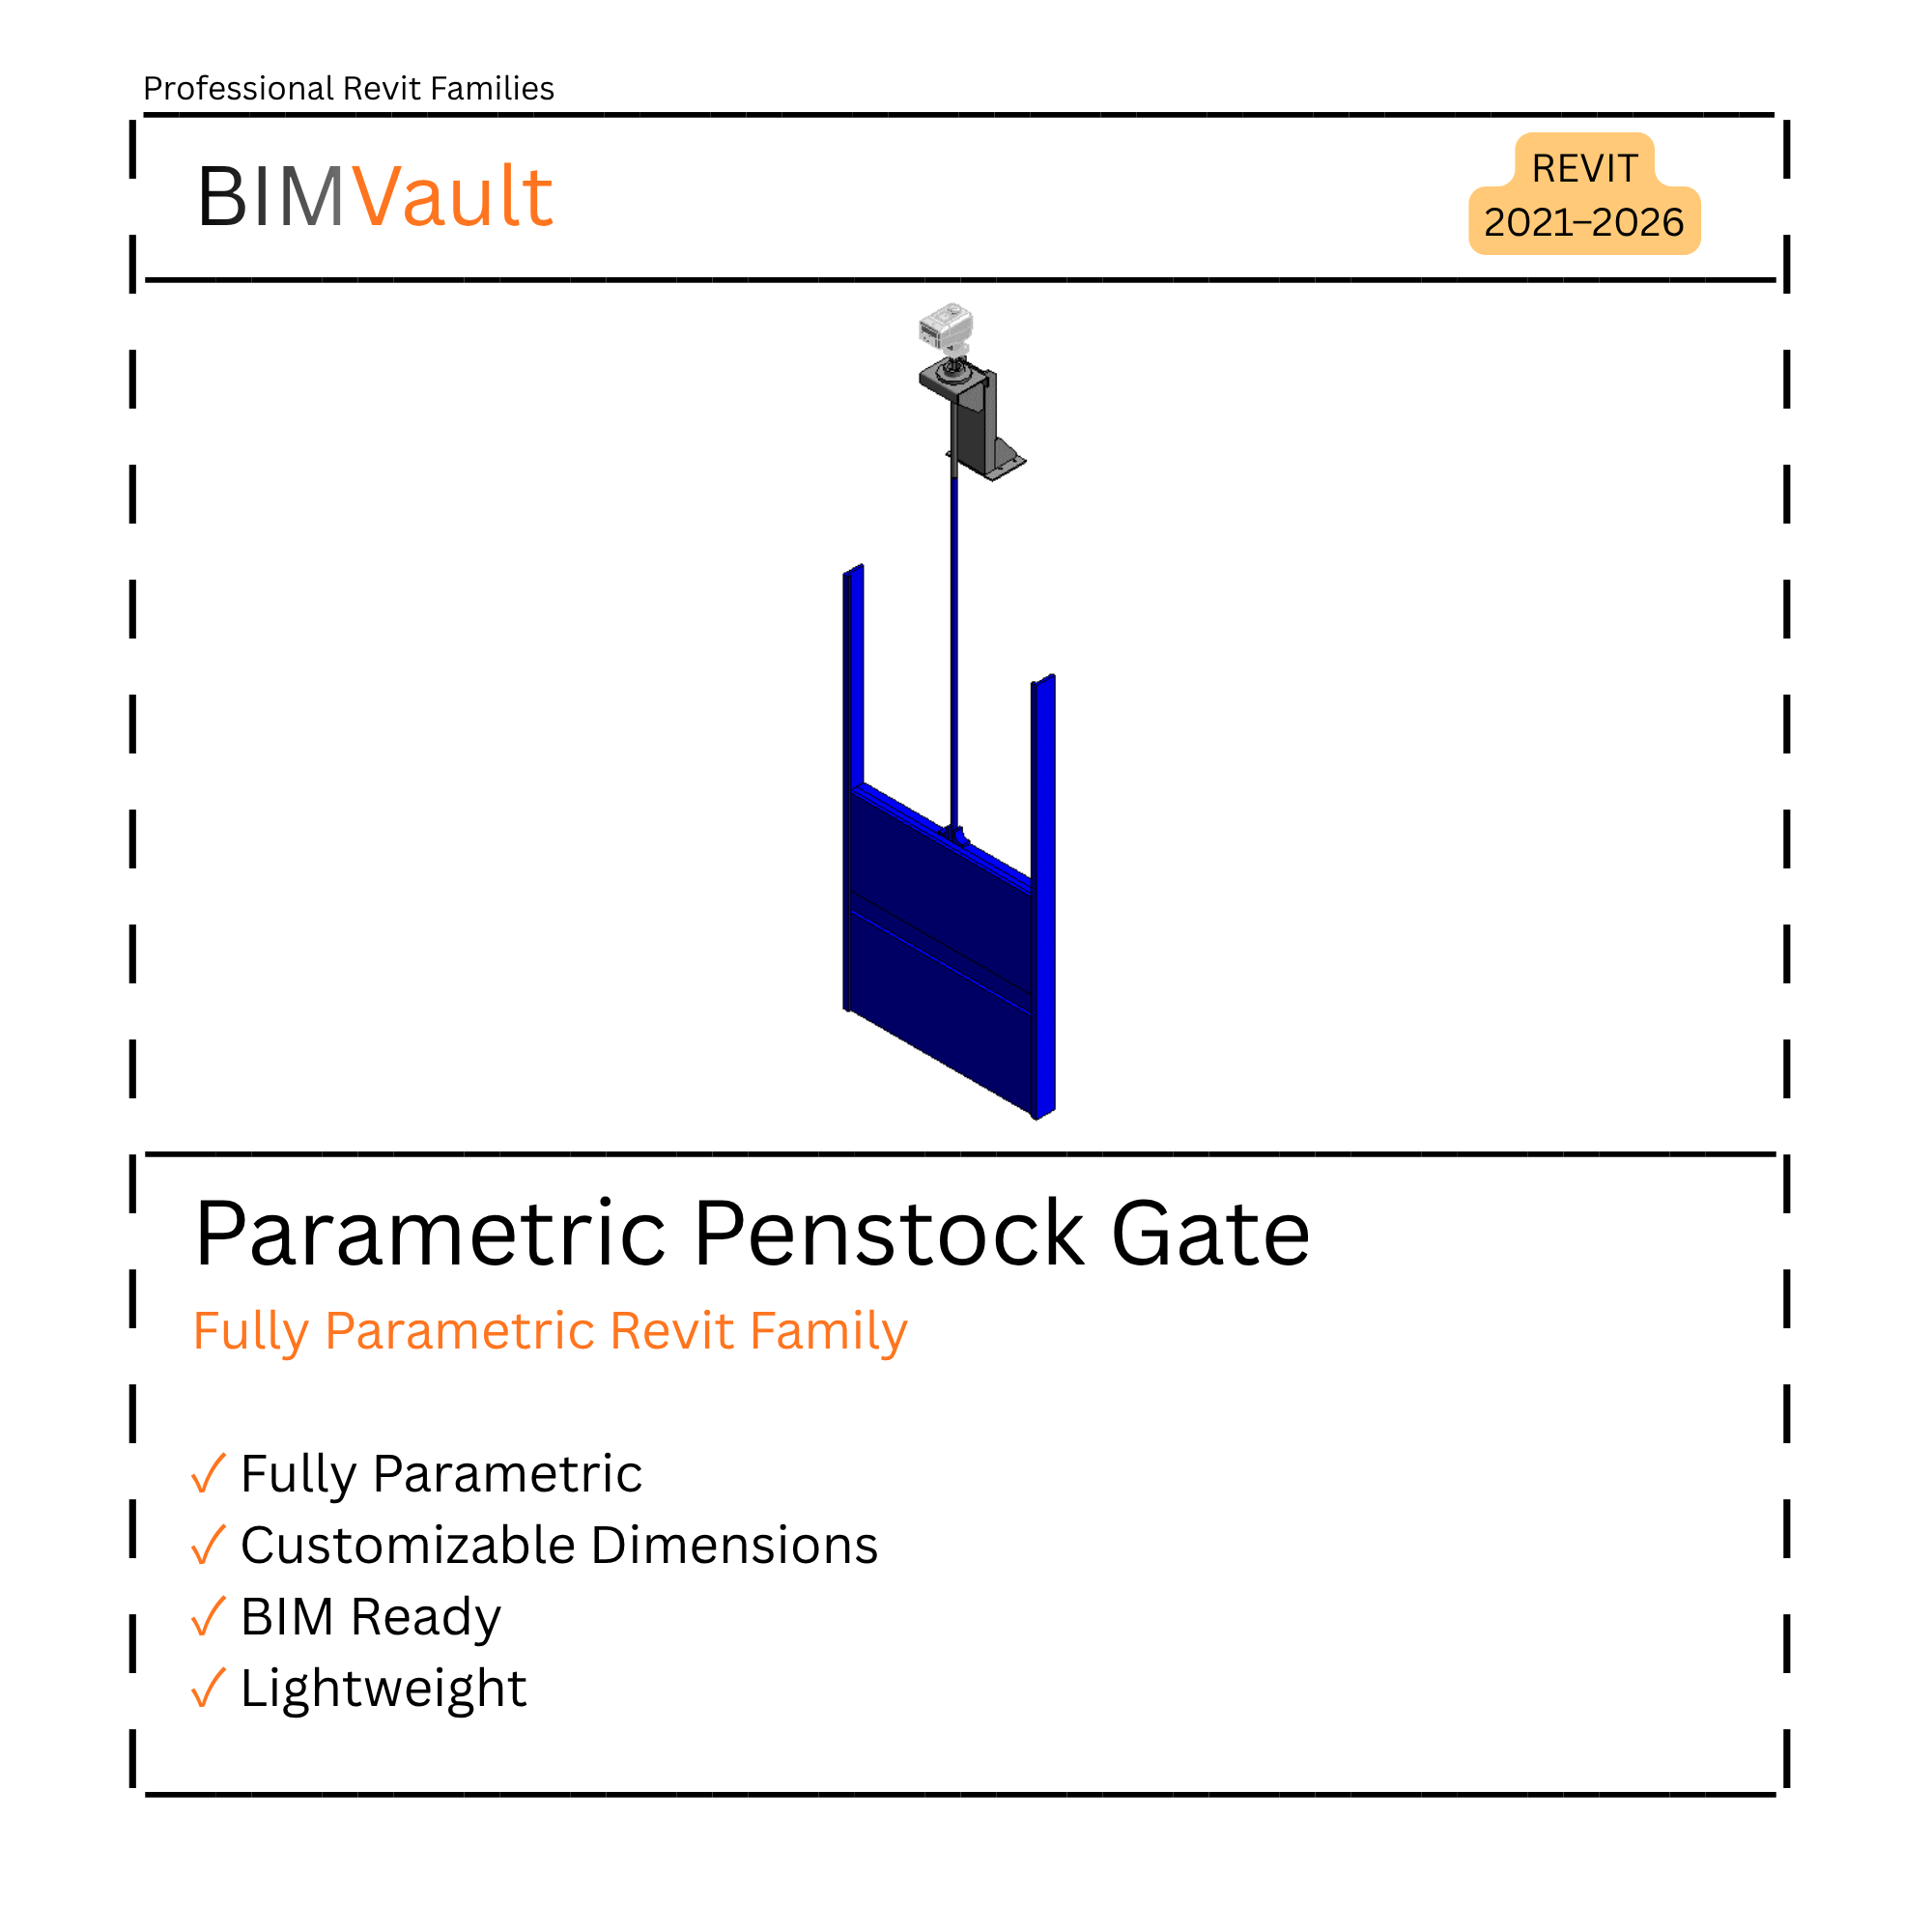
Fully Parametric Revit Family for Penstock Gate applications, designed for flexible sizing and BIM workflows.
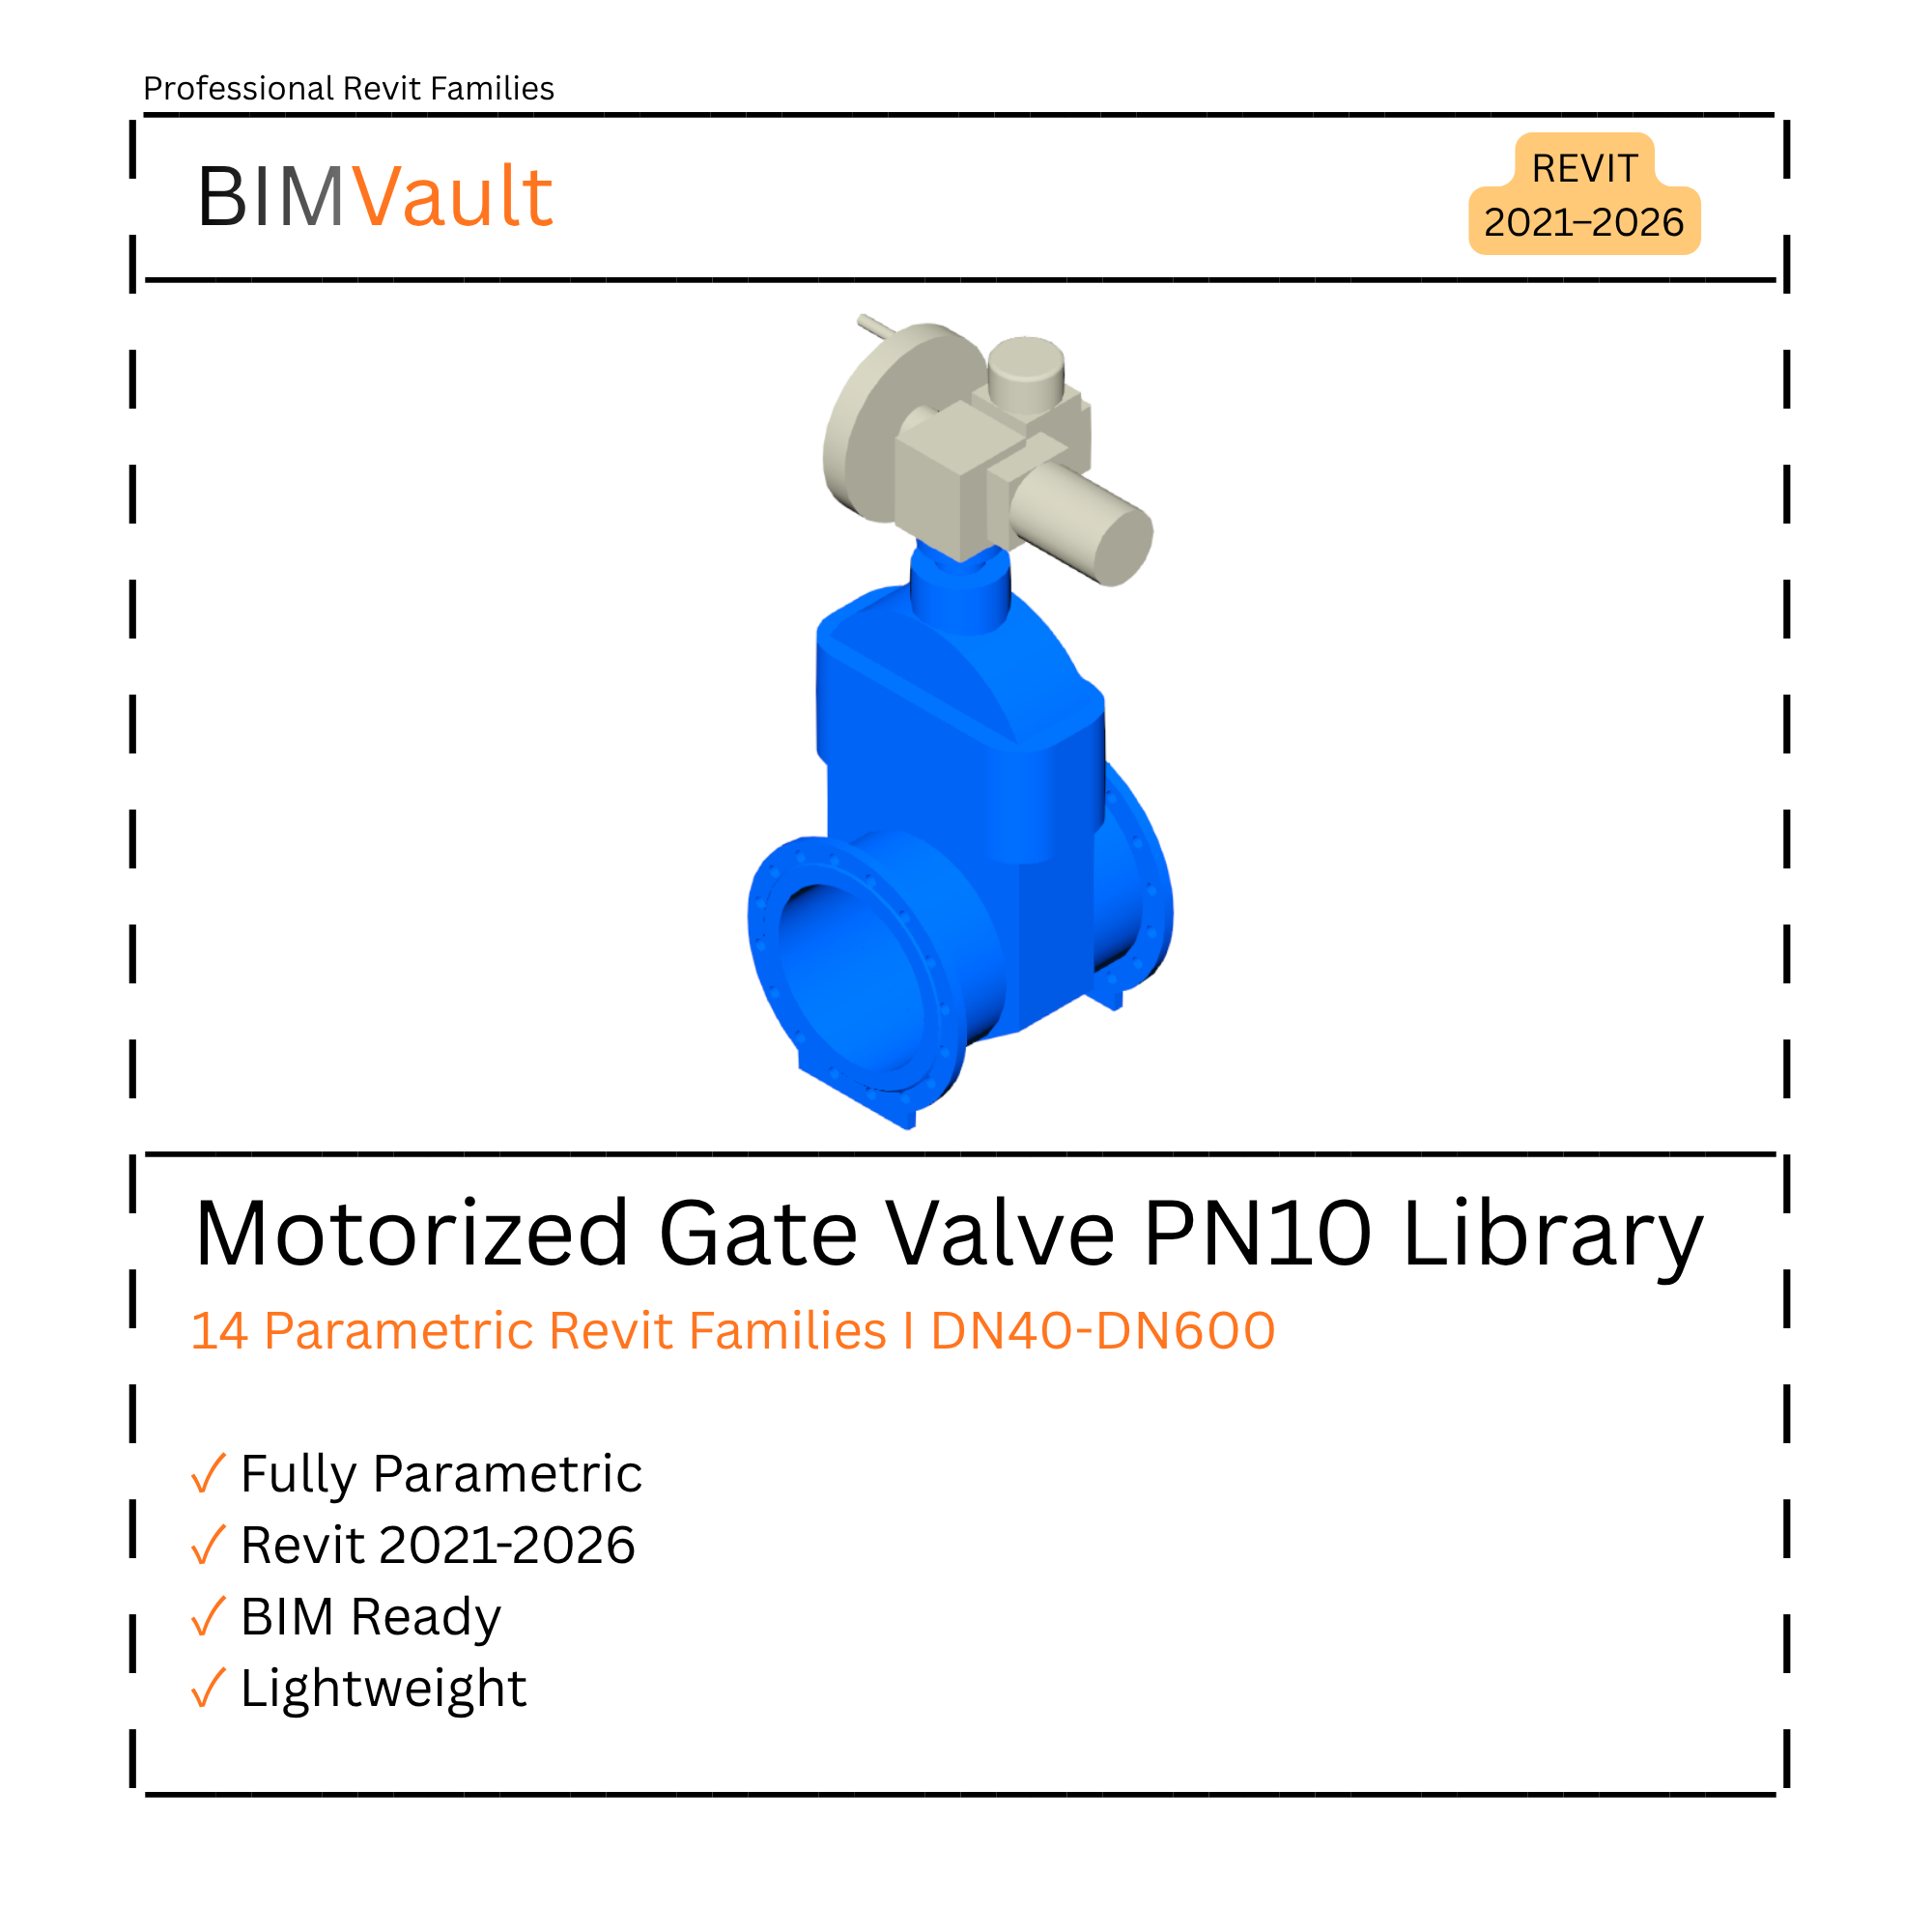
14 Parametric Revit Families for Motorized Gate Valves PN10, covering sizes DN40–DN600.
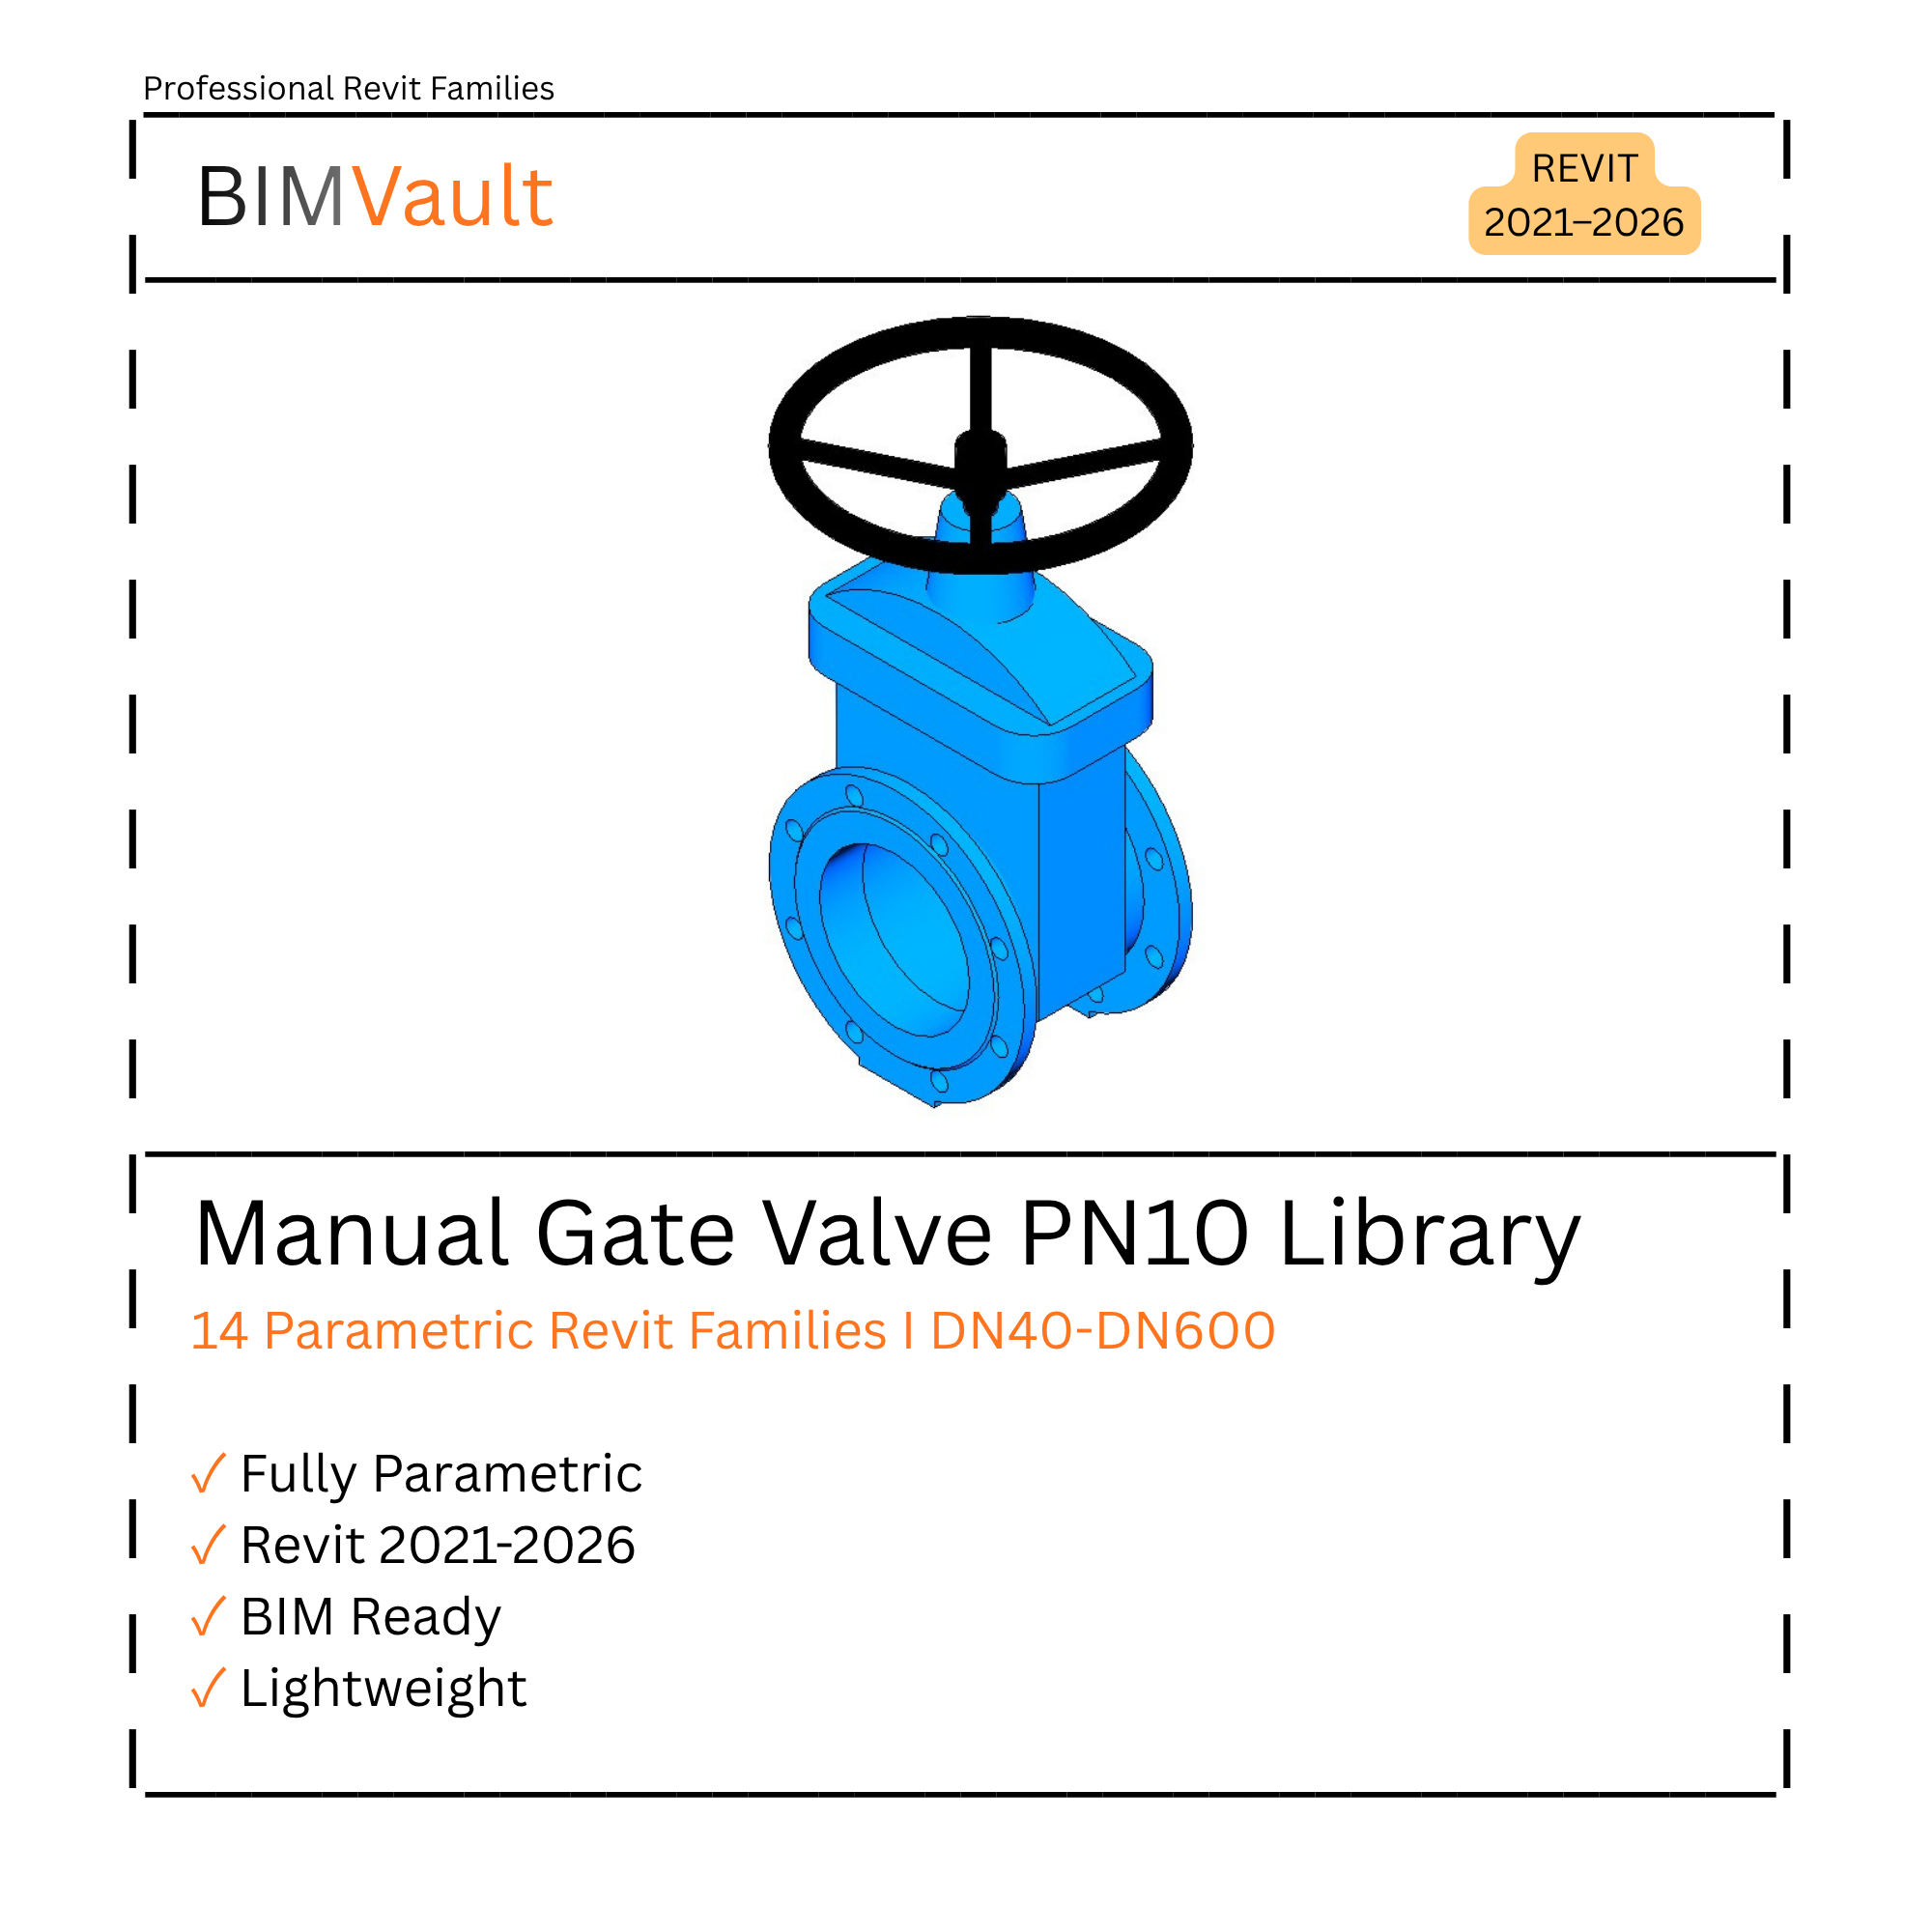
13 Parametric Revit Families for Manual Gate Valves PN10, covering sizes DN40–DN600.
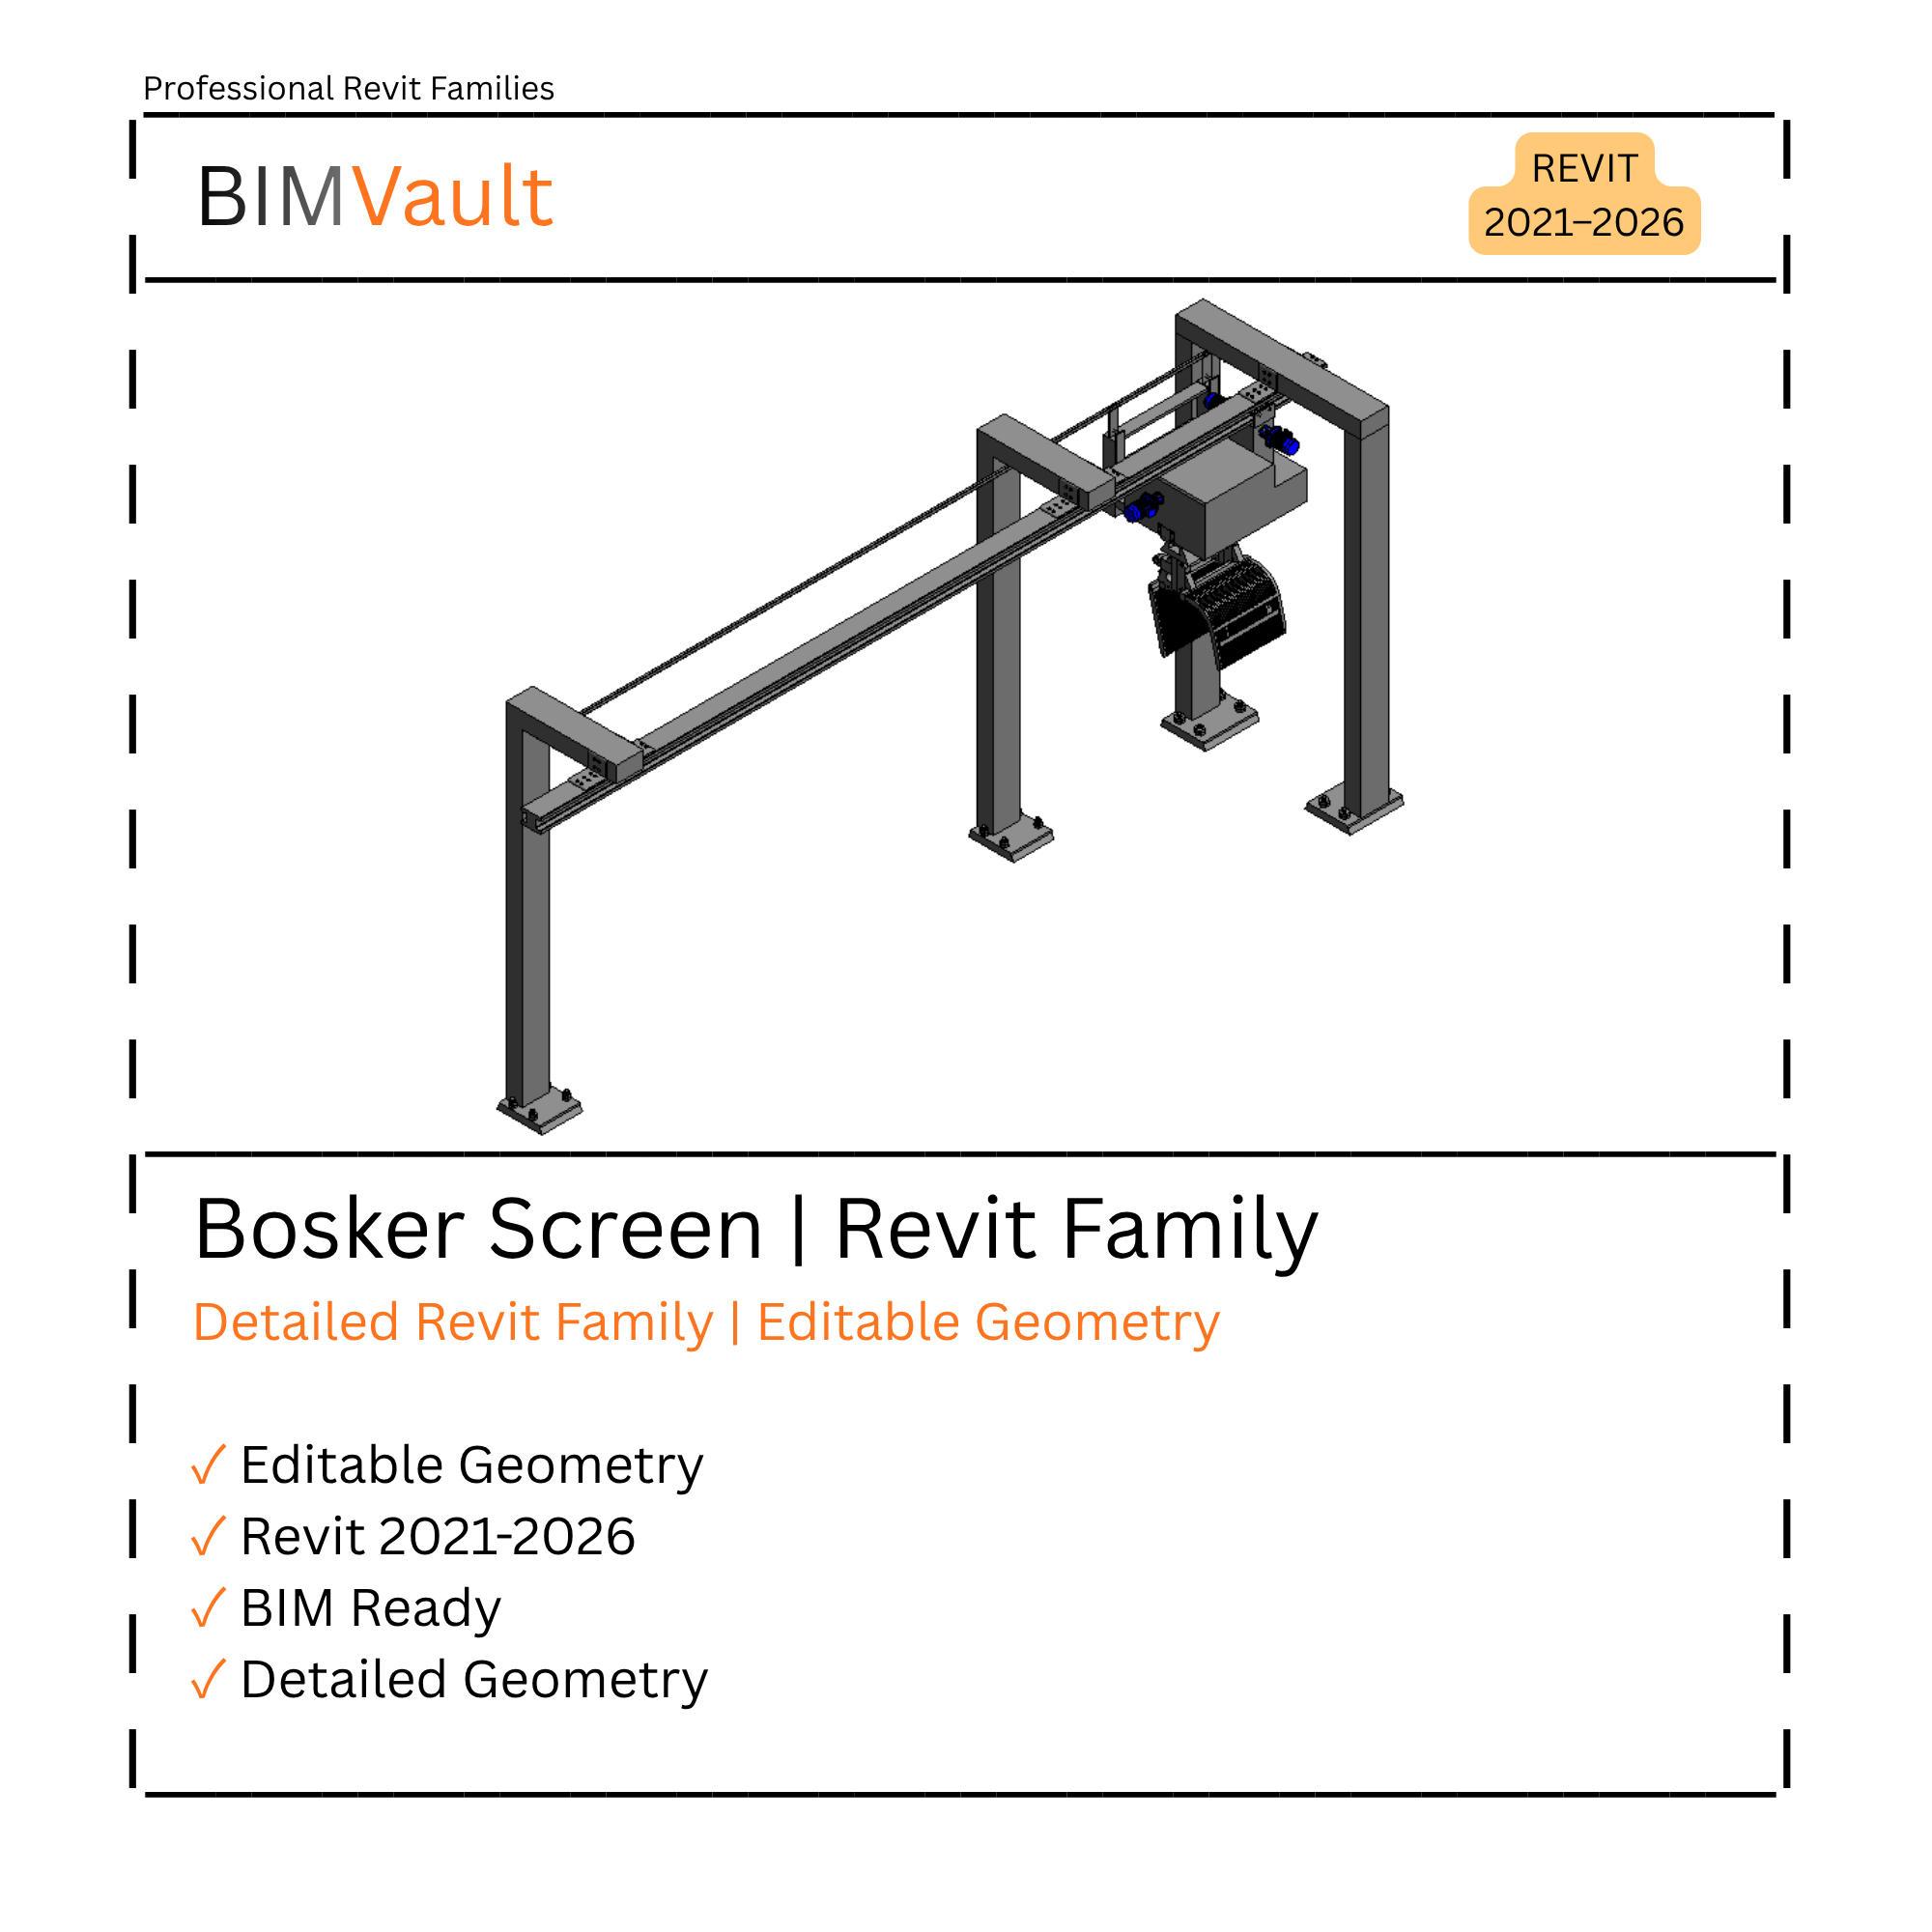
Editable Bosker Screen Revit Family designed for water infrastructure applications, with customizable sizes and BIM-ready geometry.
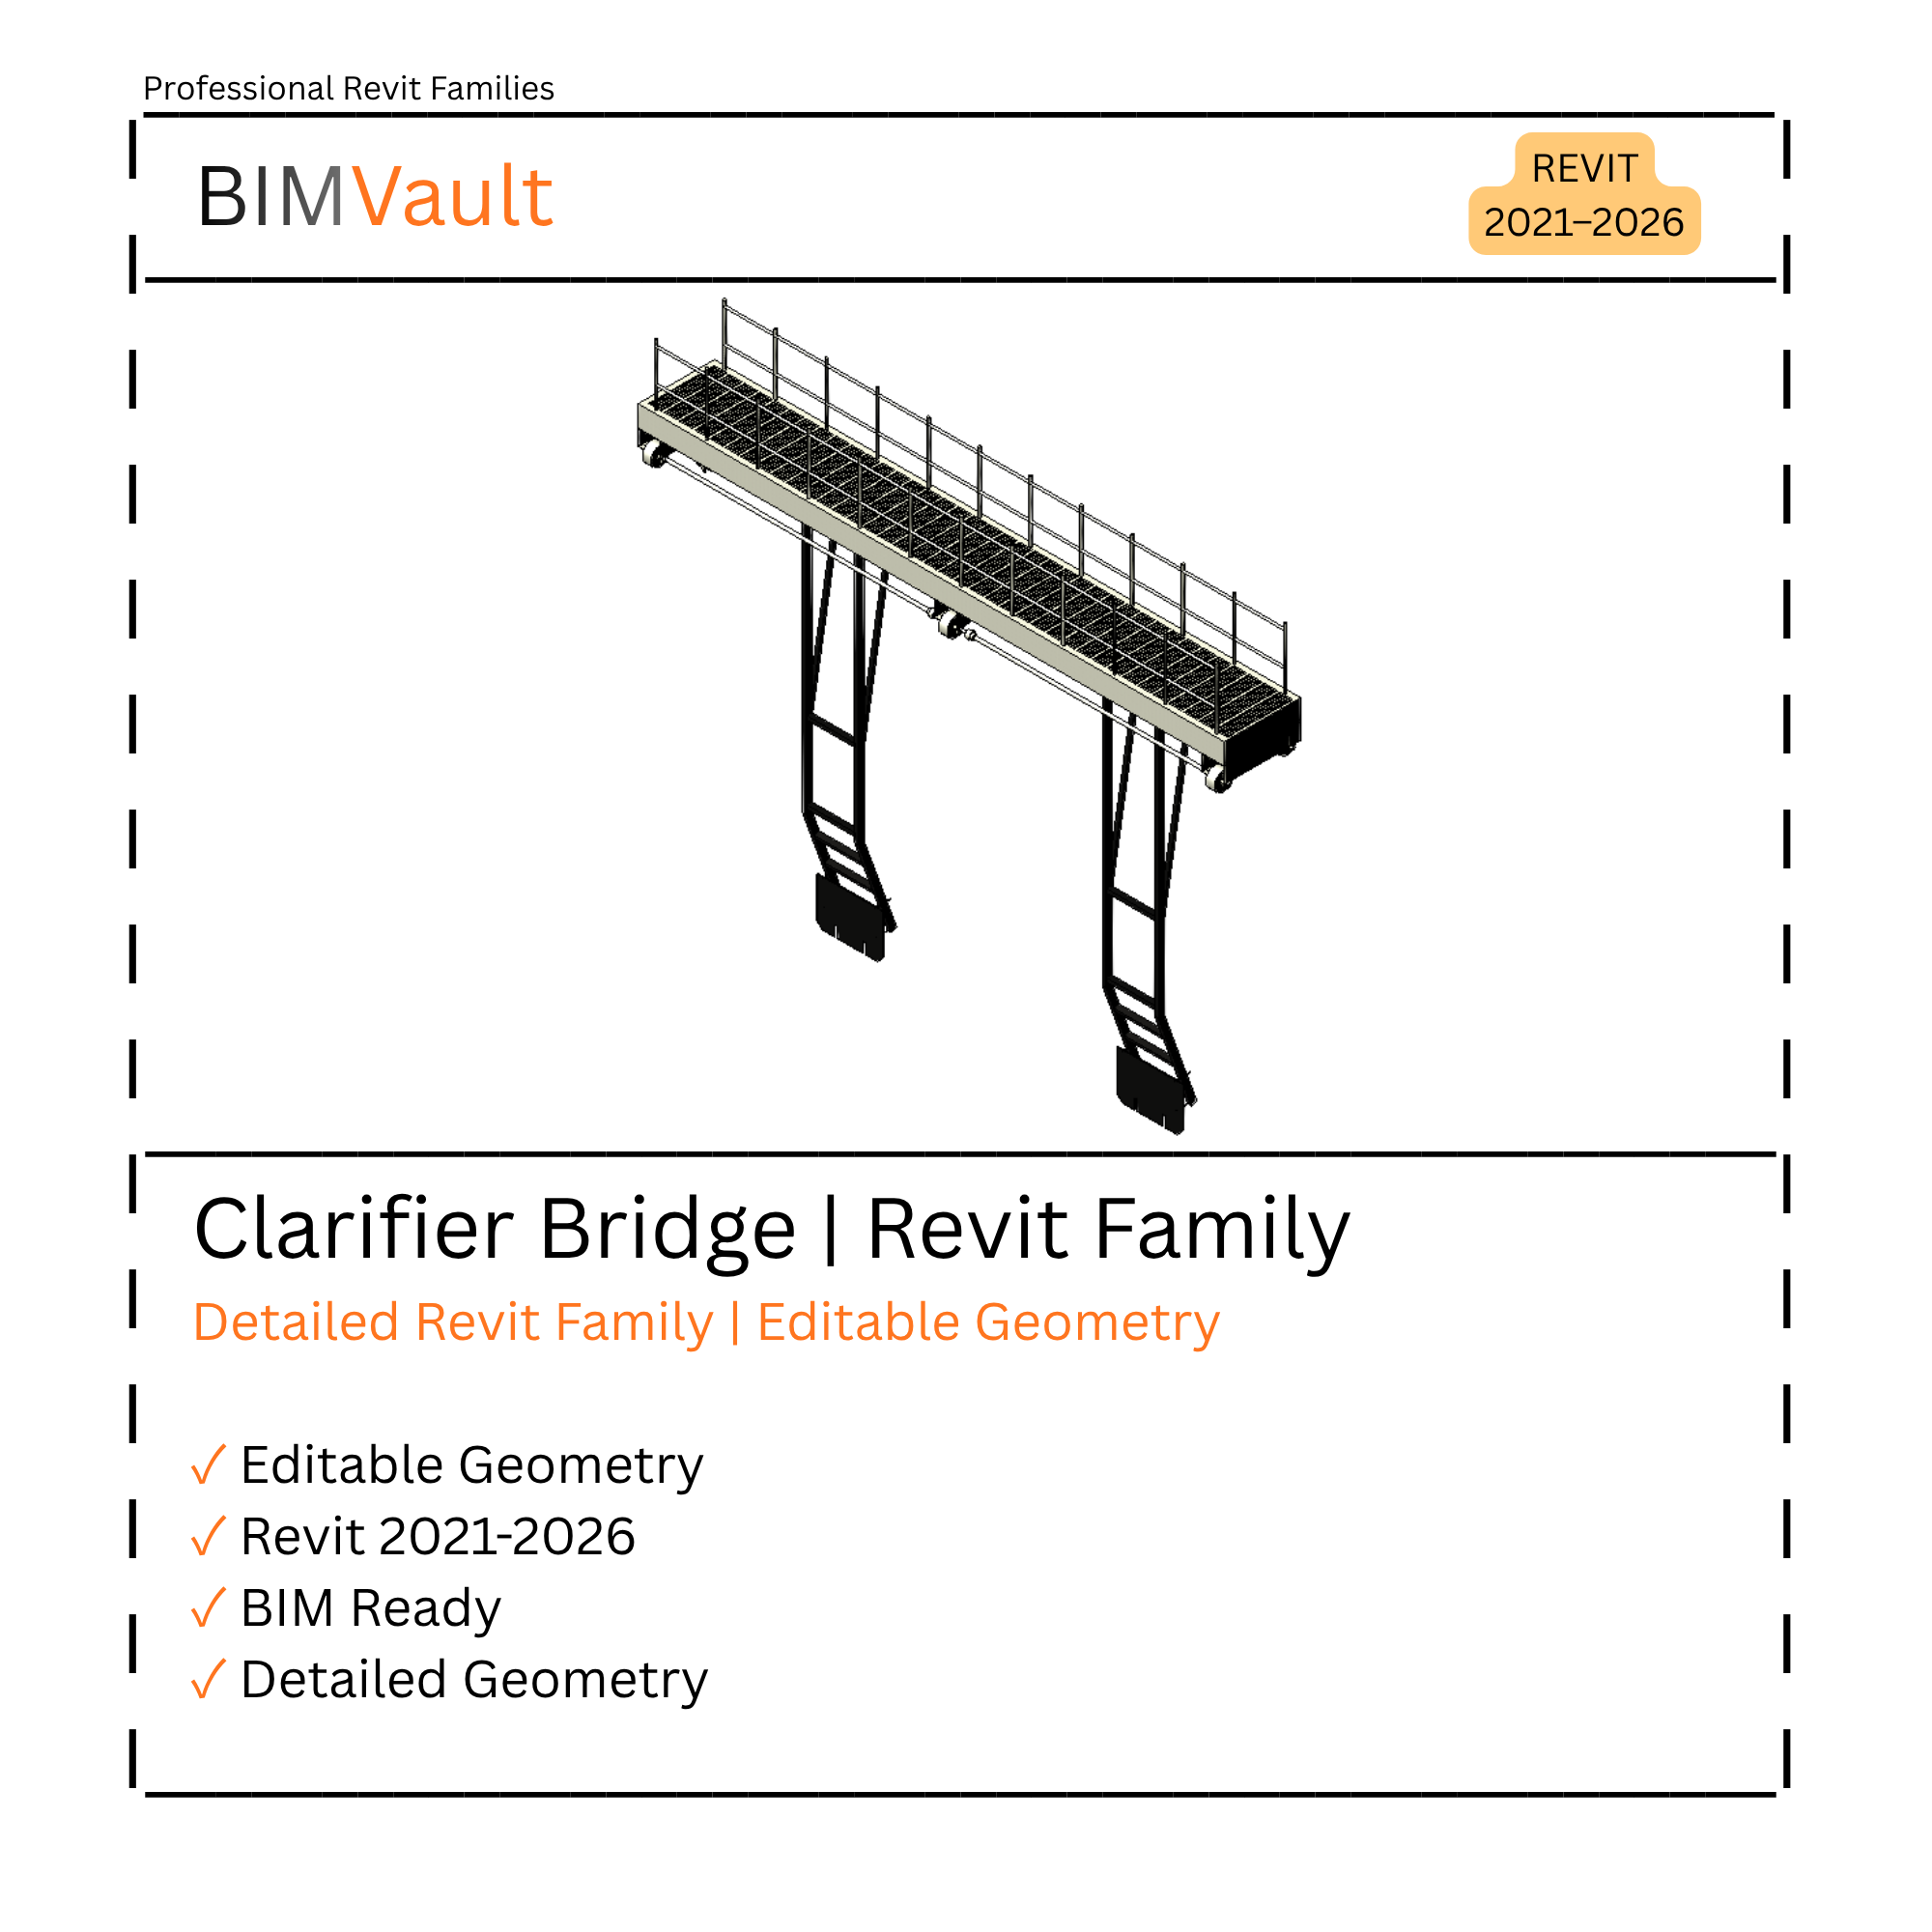
Clarifier Bridge Revit Family designed for water and wastewater treatment applications, with editable geometry and customizable sizes.
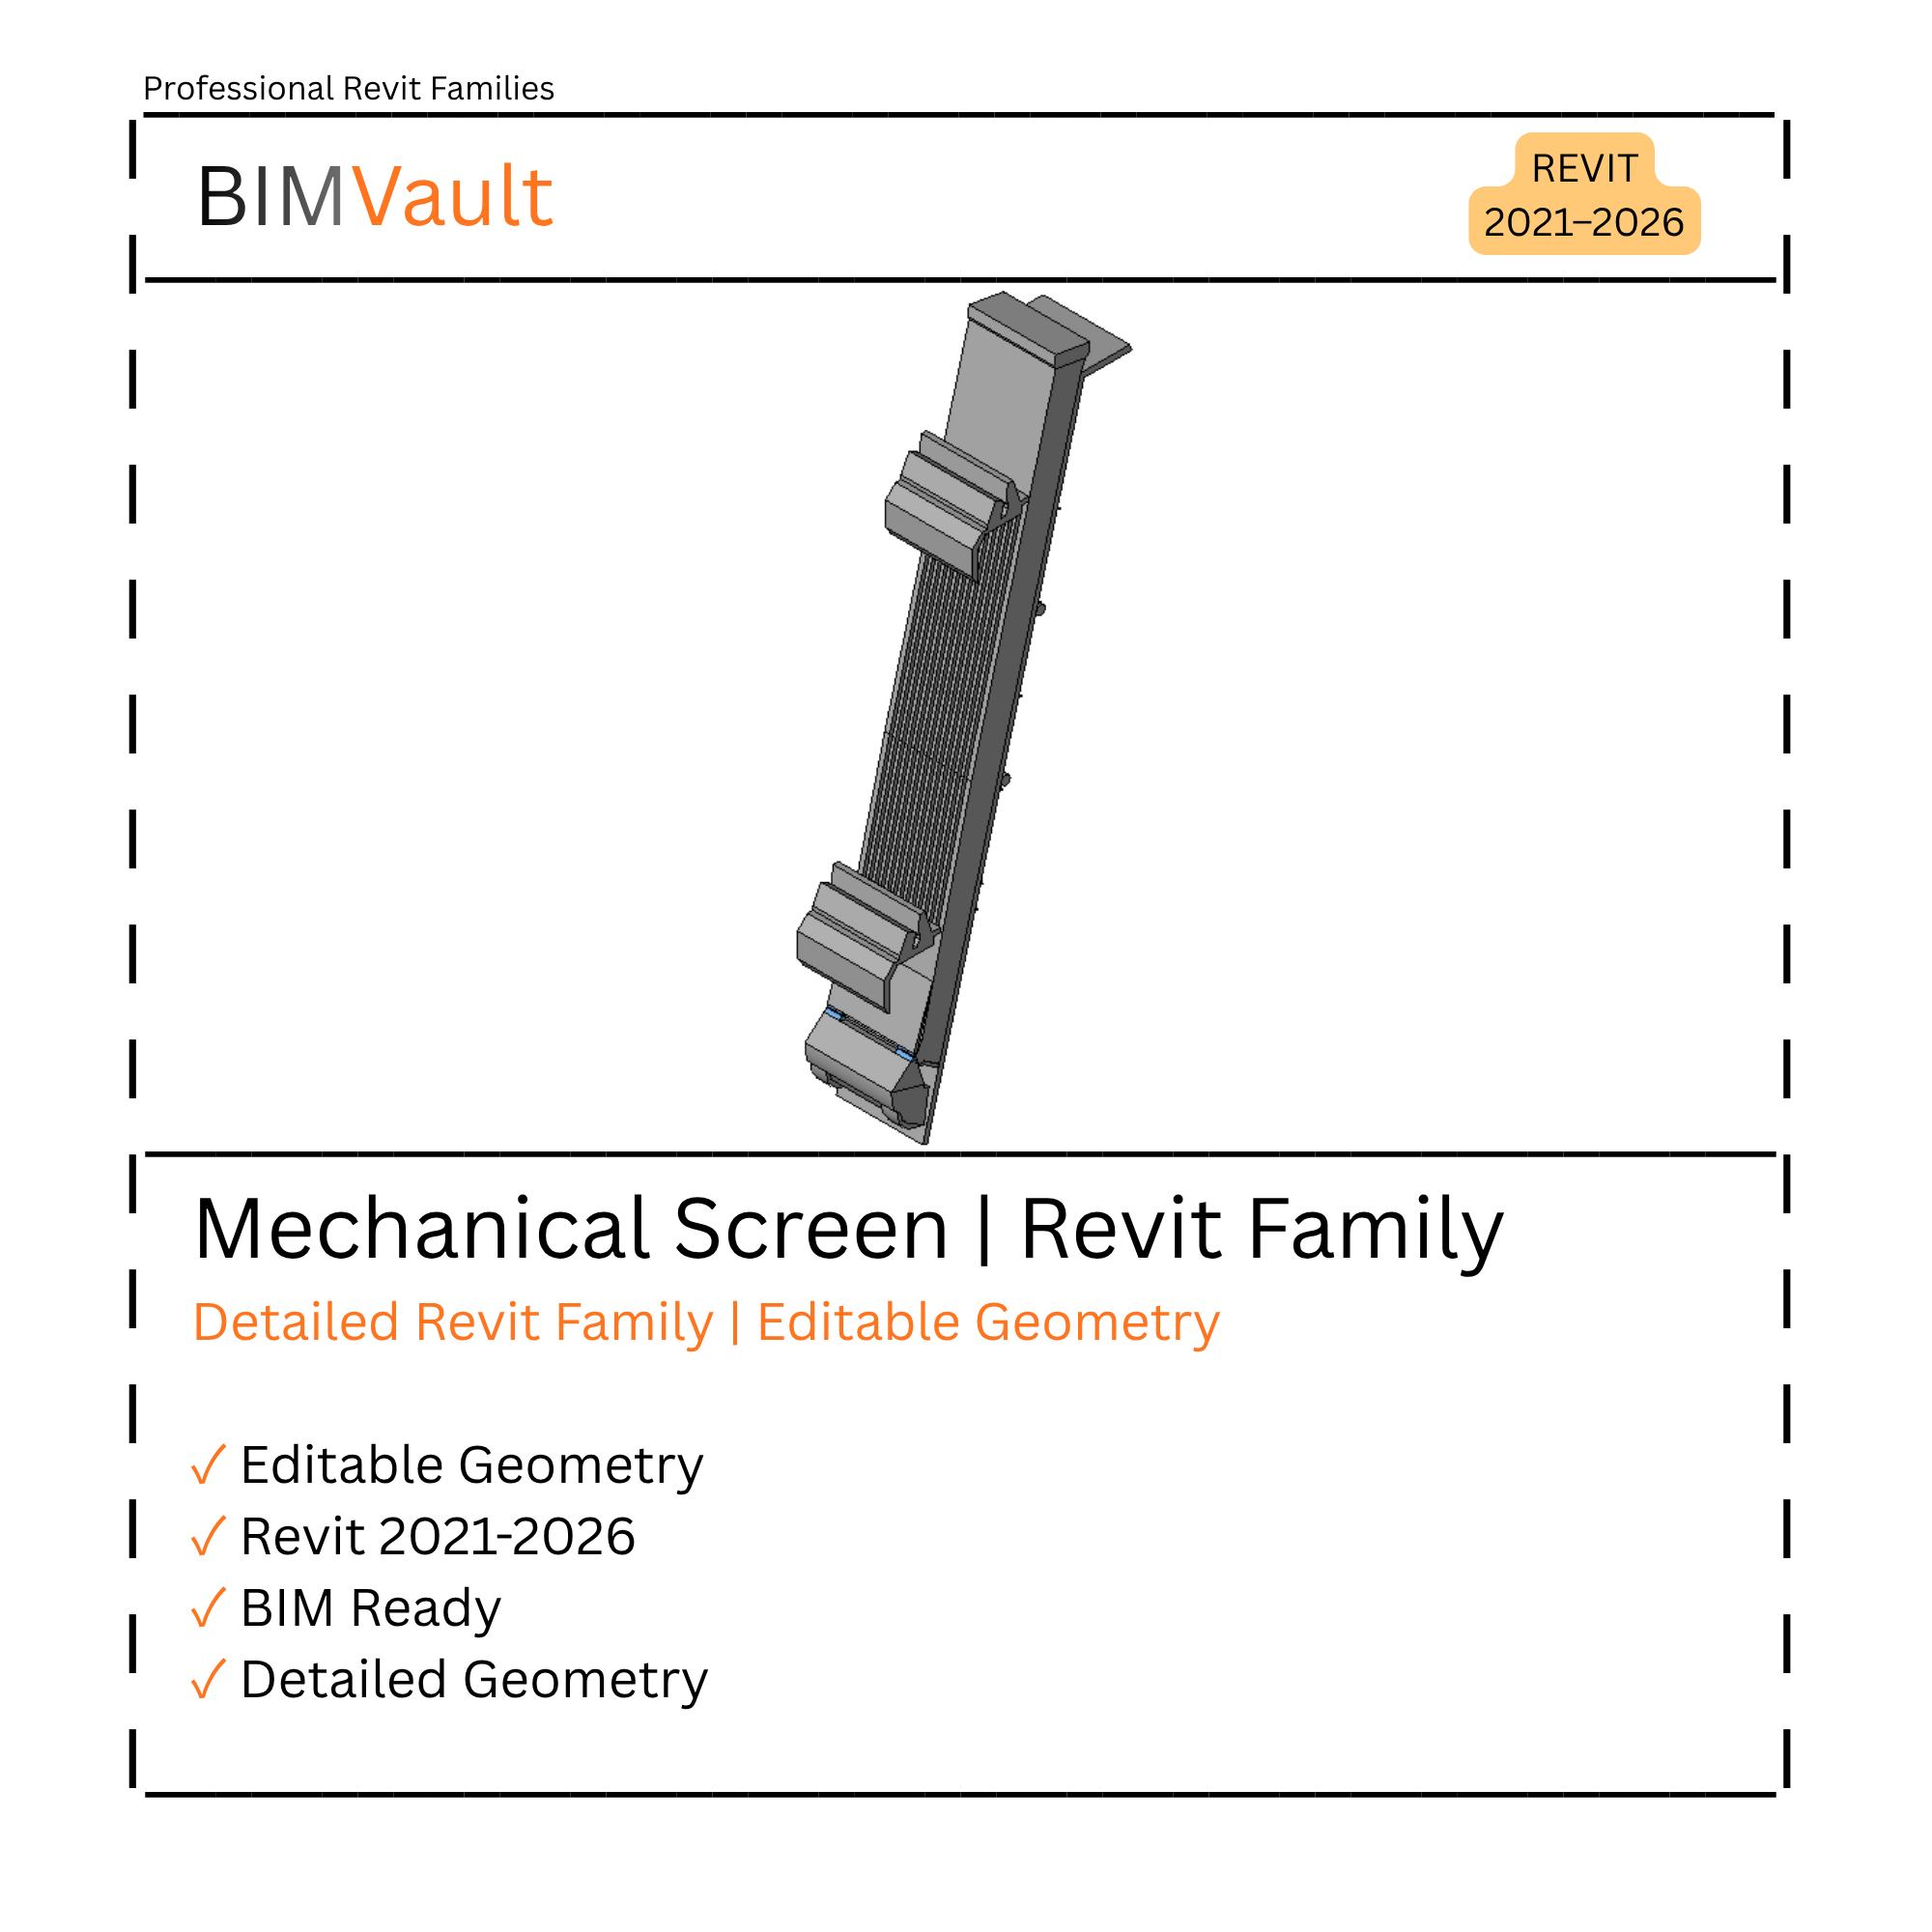
1 Parametric Revit Family for Mechanical Screen applications, with customizable sizes and BIM-ready geometry.
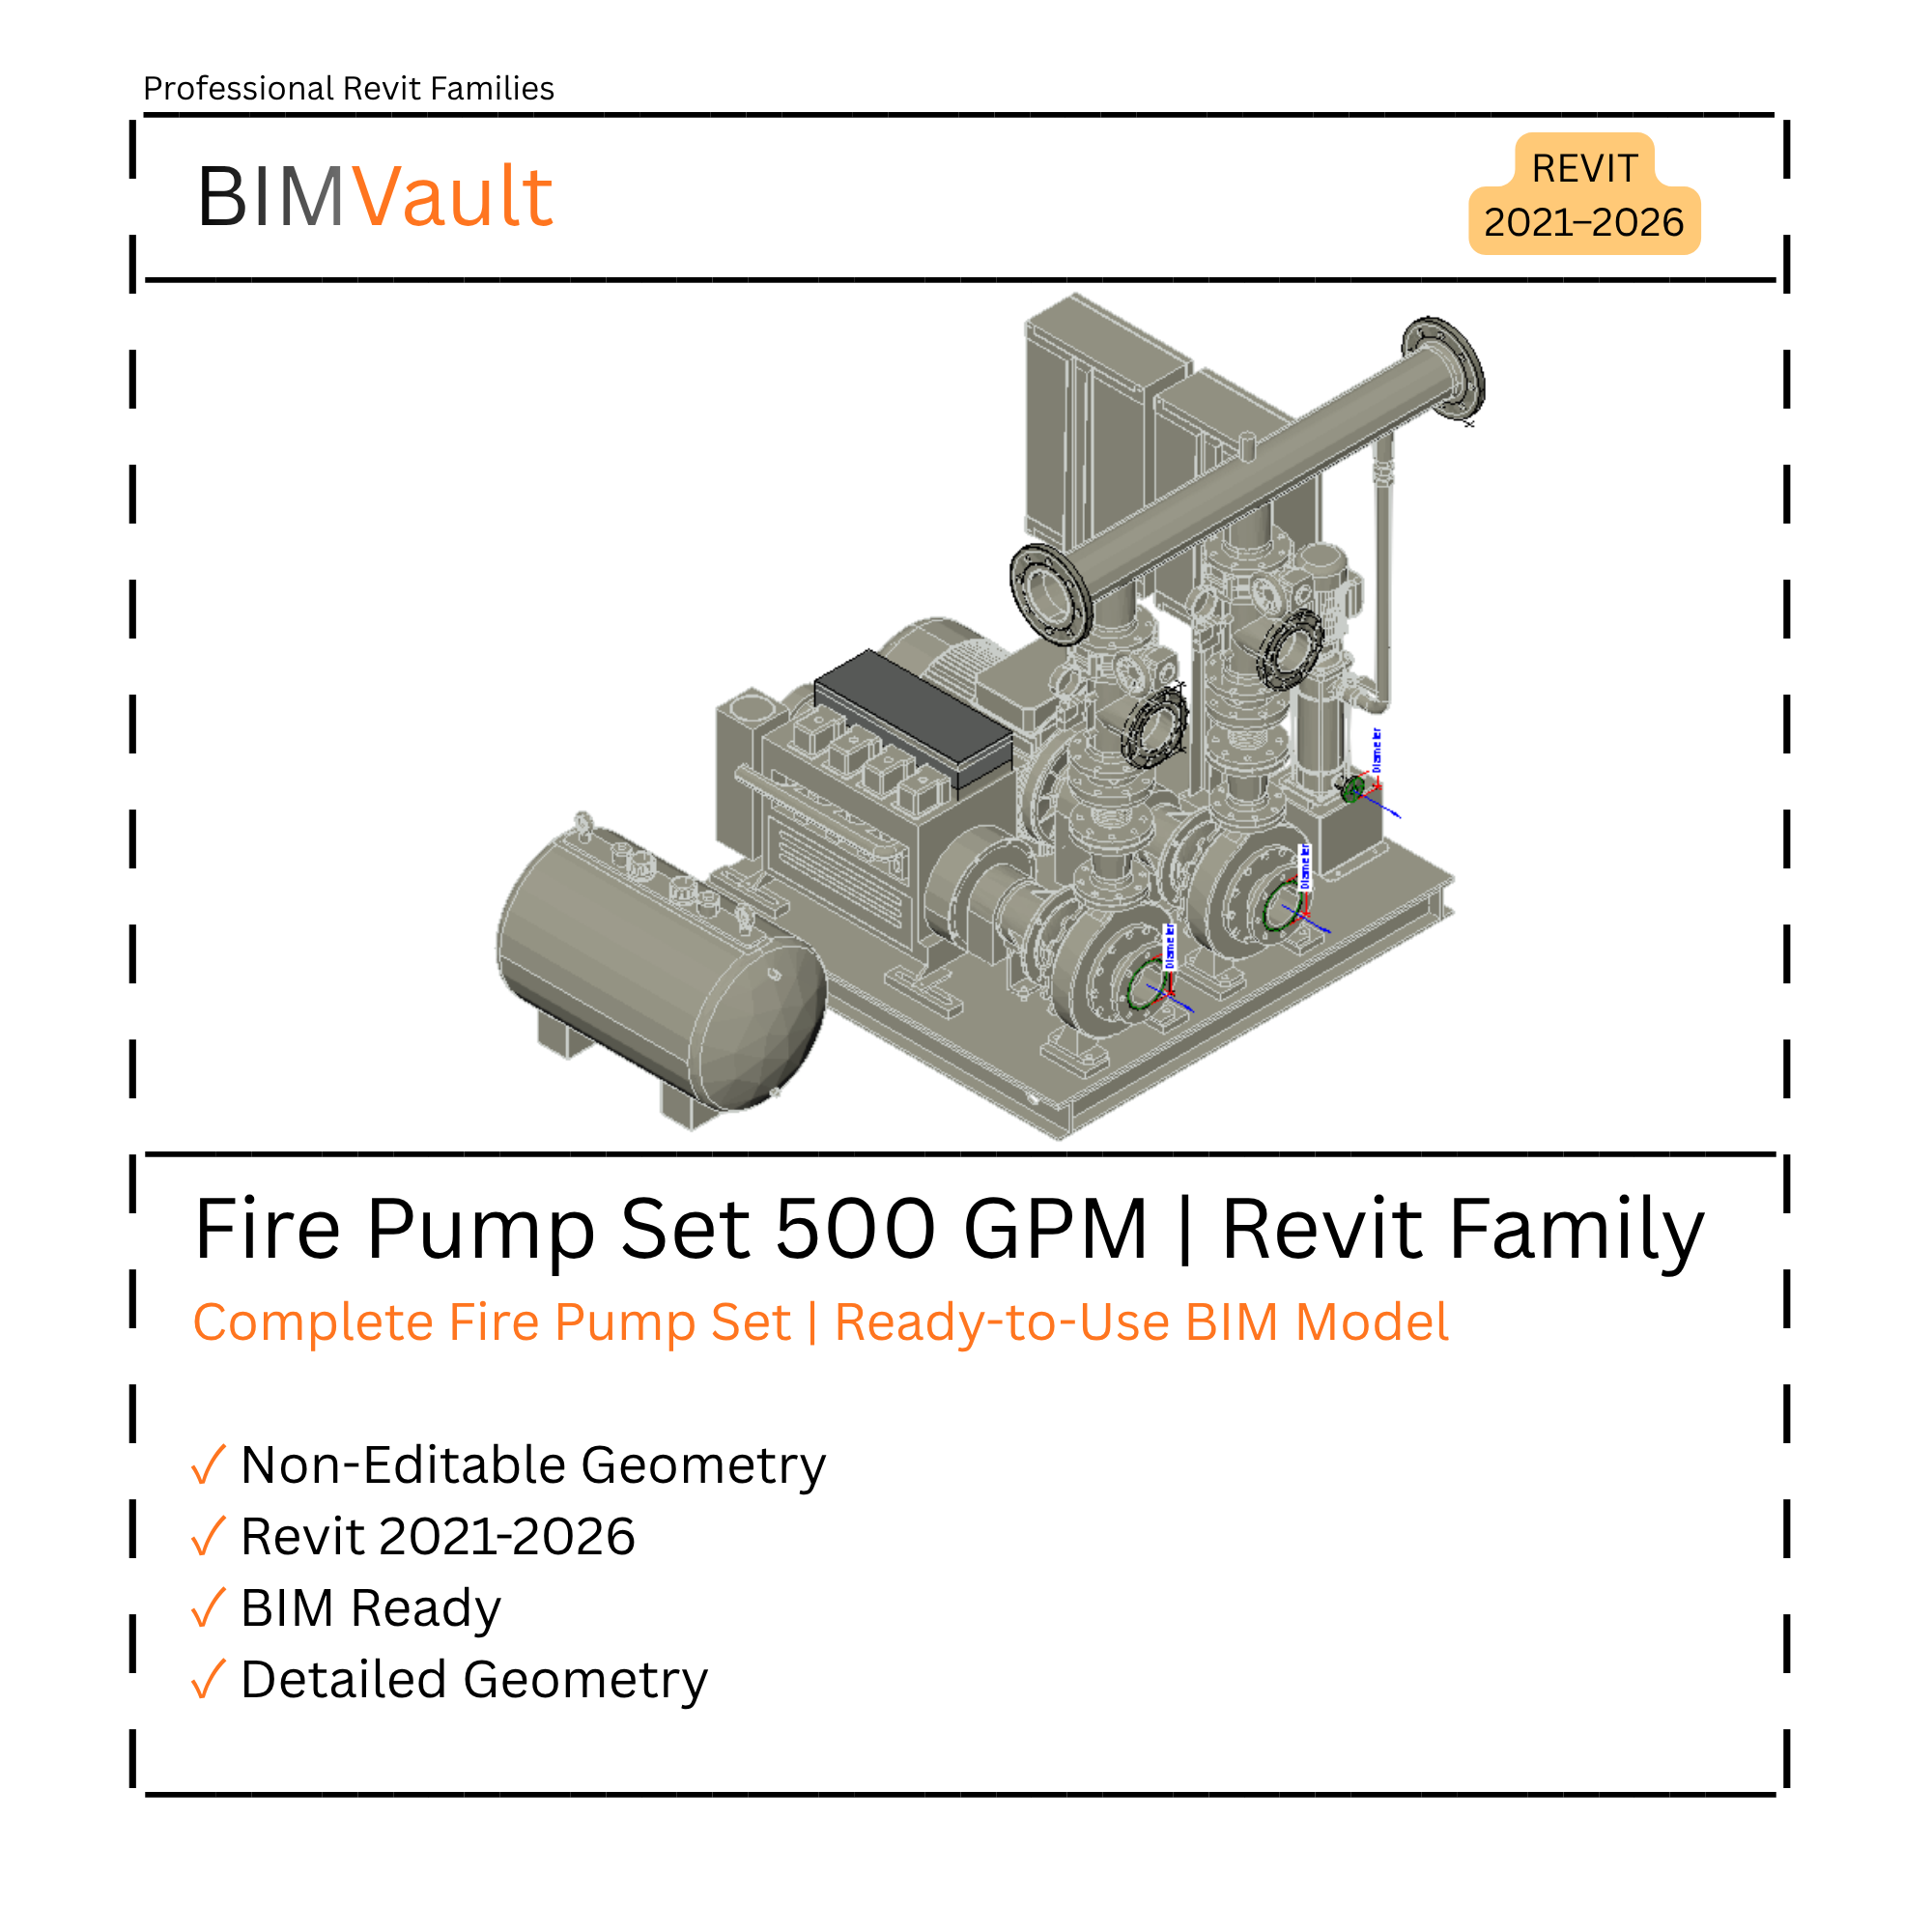
Complete 500 GPM Fire Pump Set Revit Family including electric, diesel, and jockey pumps, control panels, fuel tank, and valves to the main header.
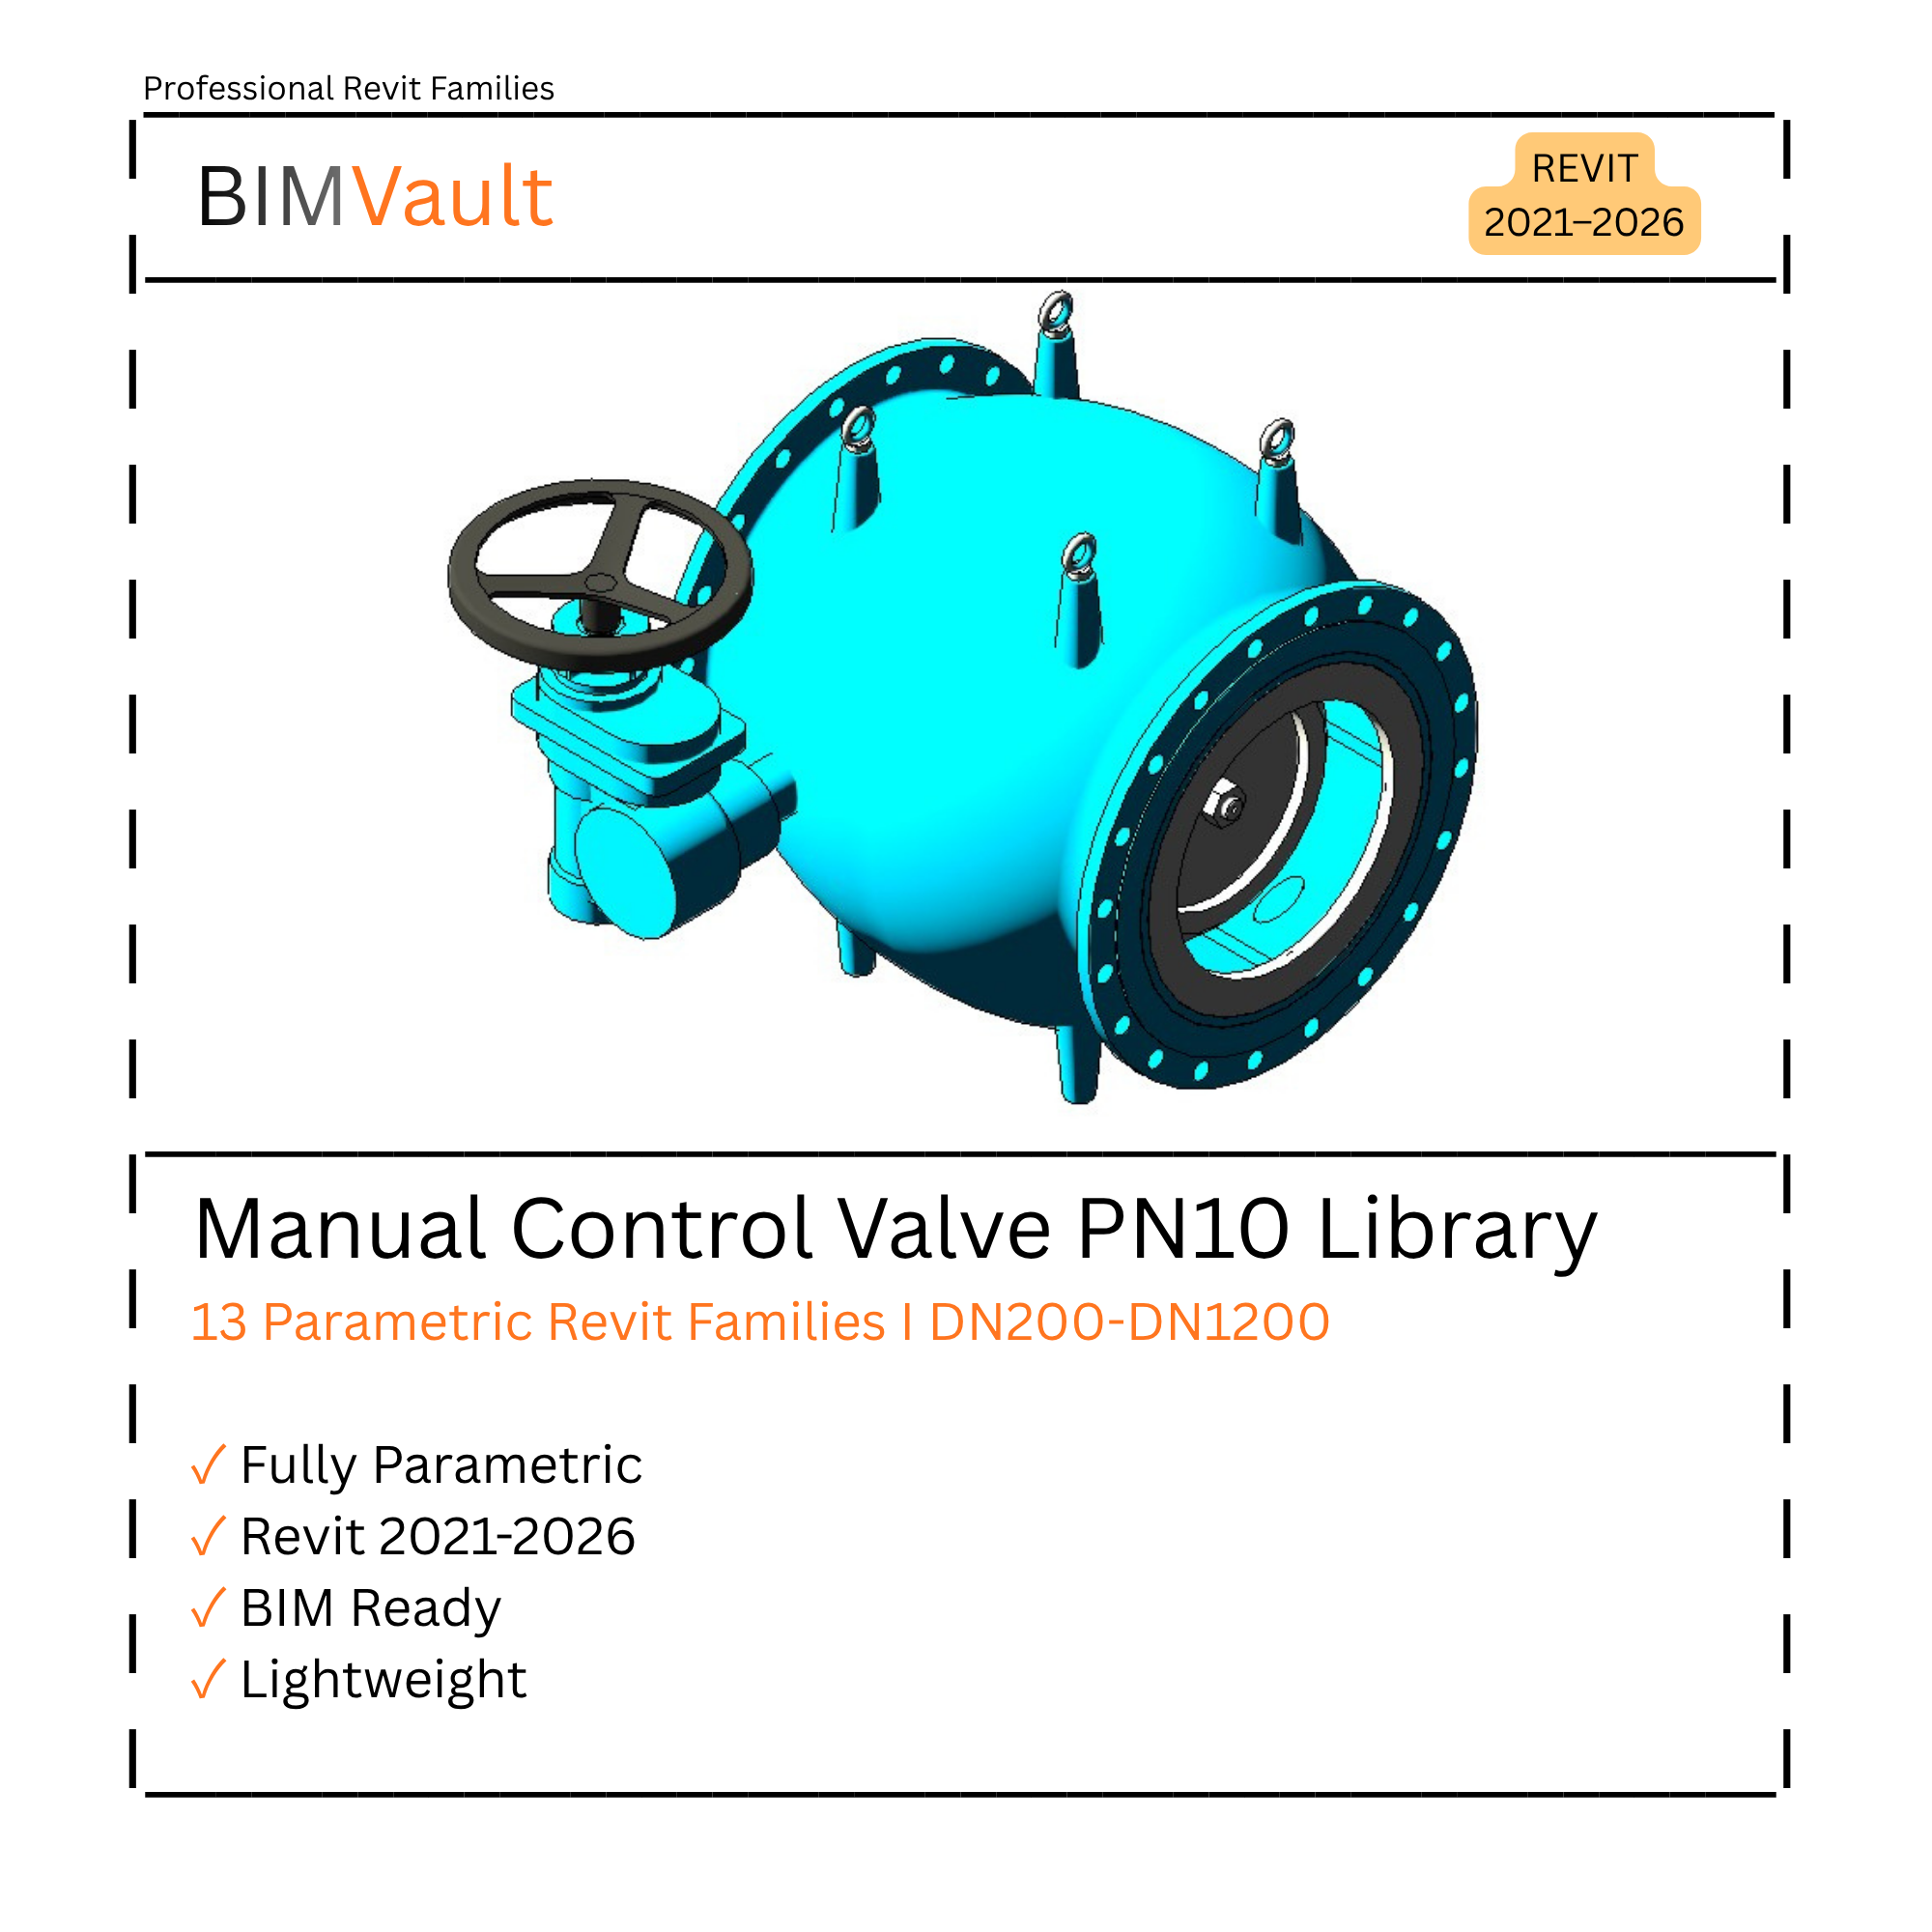
13 Parametric Revit Families for Manual Control Valves PN10, covering sizes DN200–DN1200, designed for water infrastructure and MEP applications.
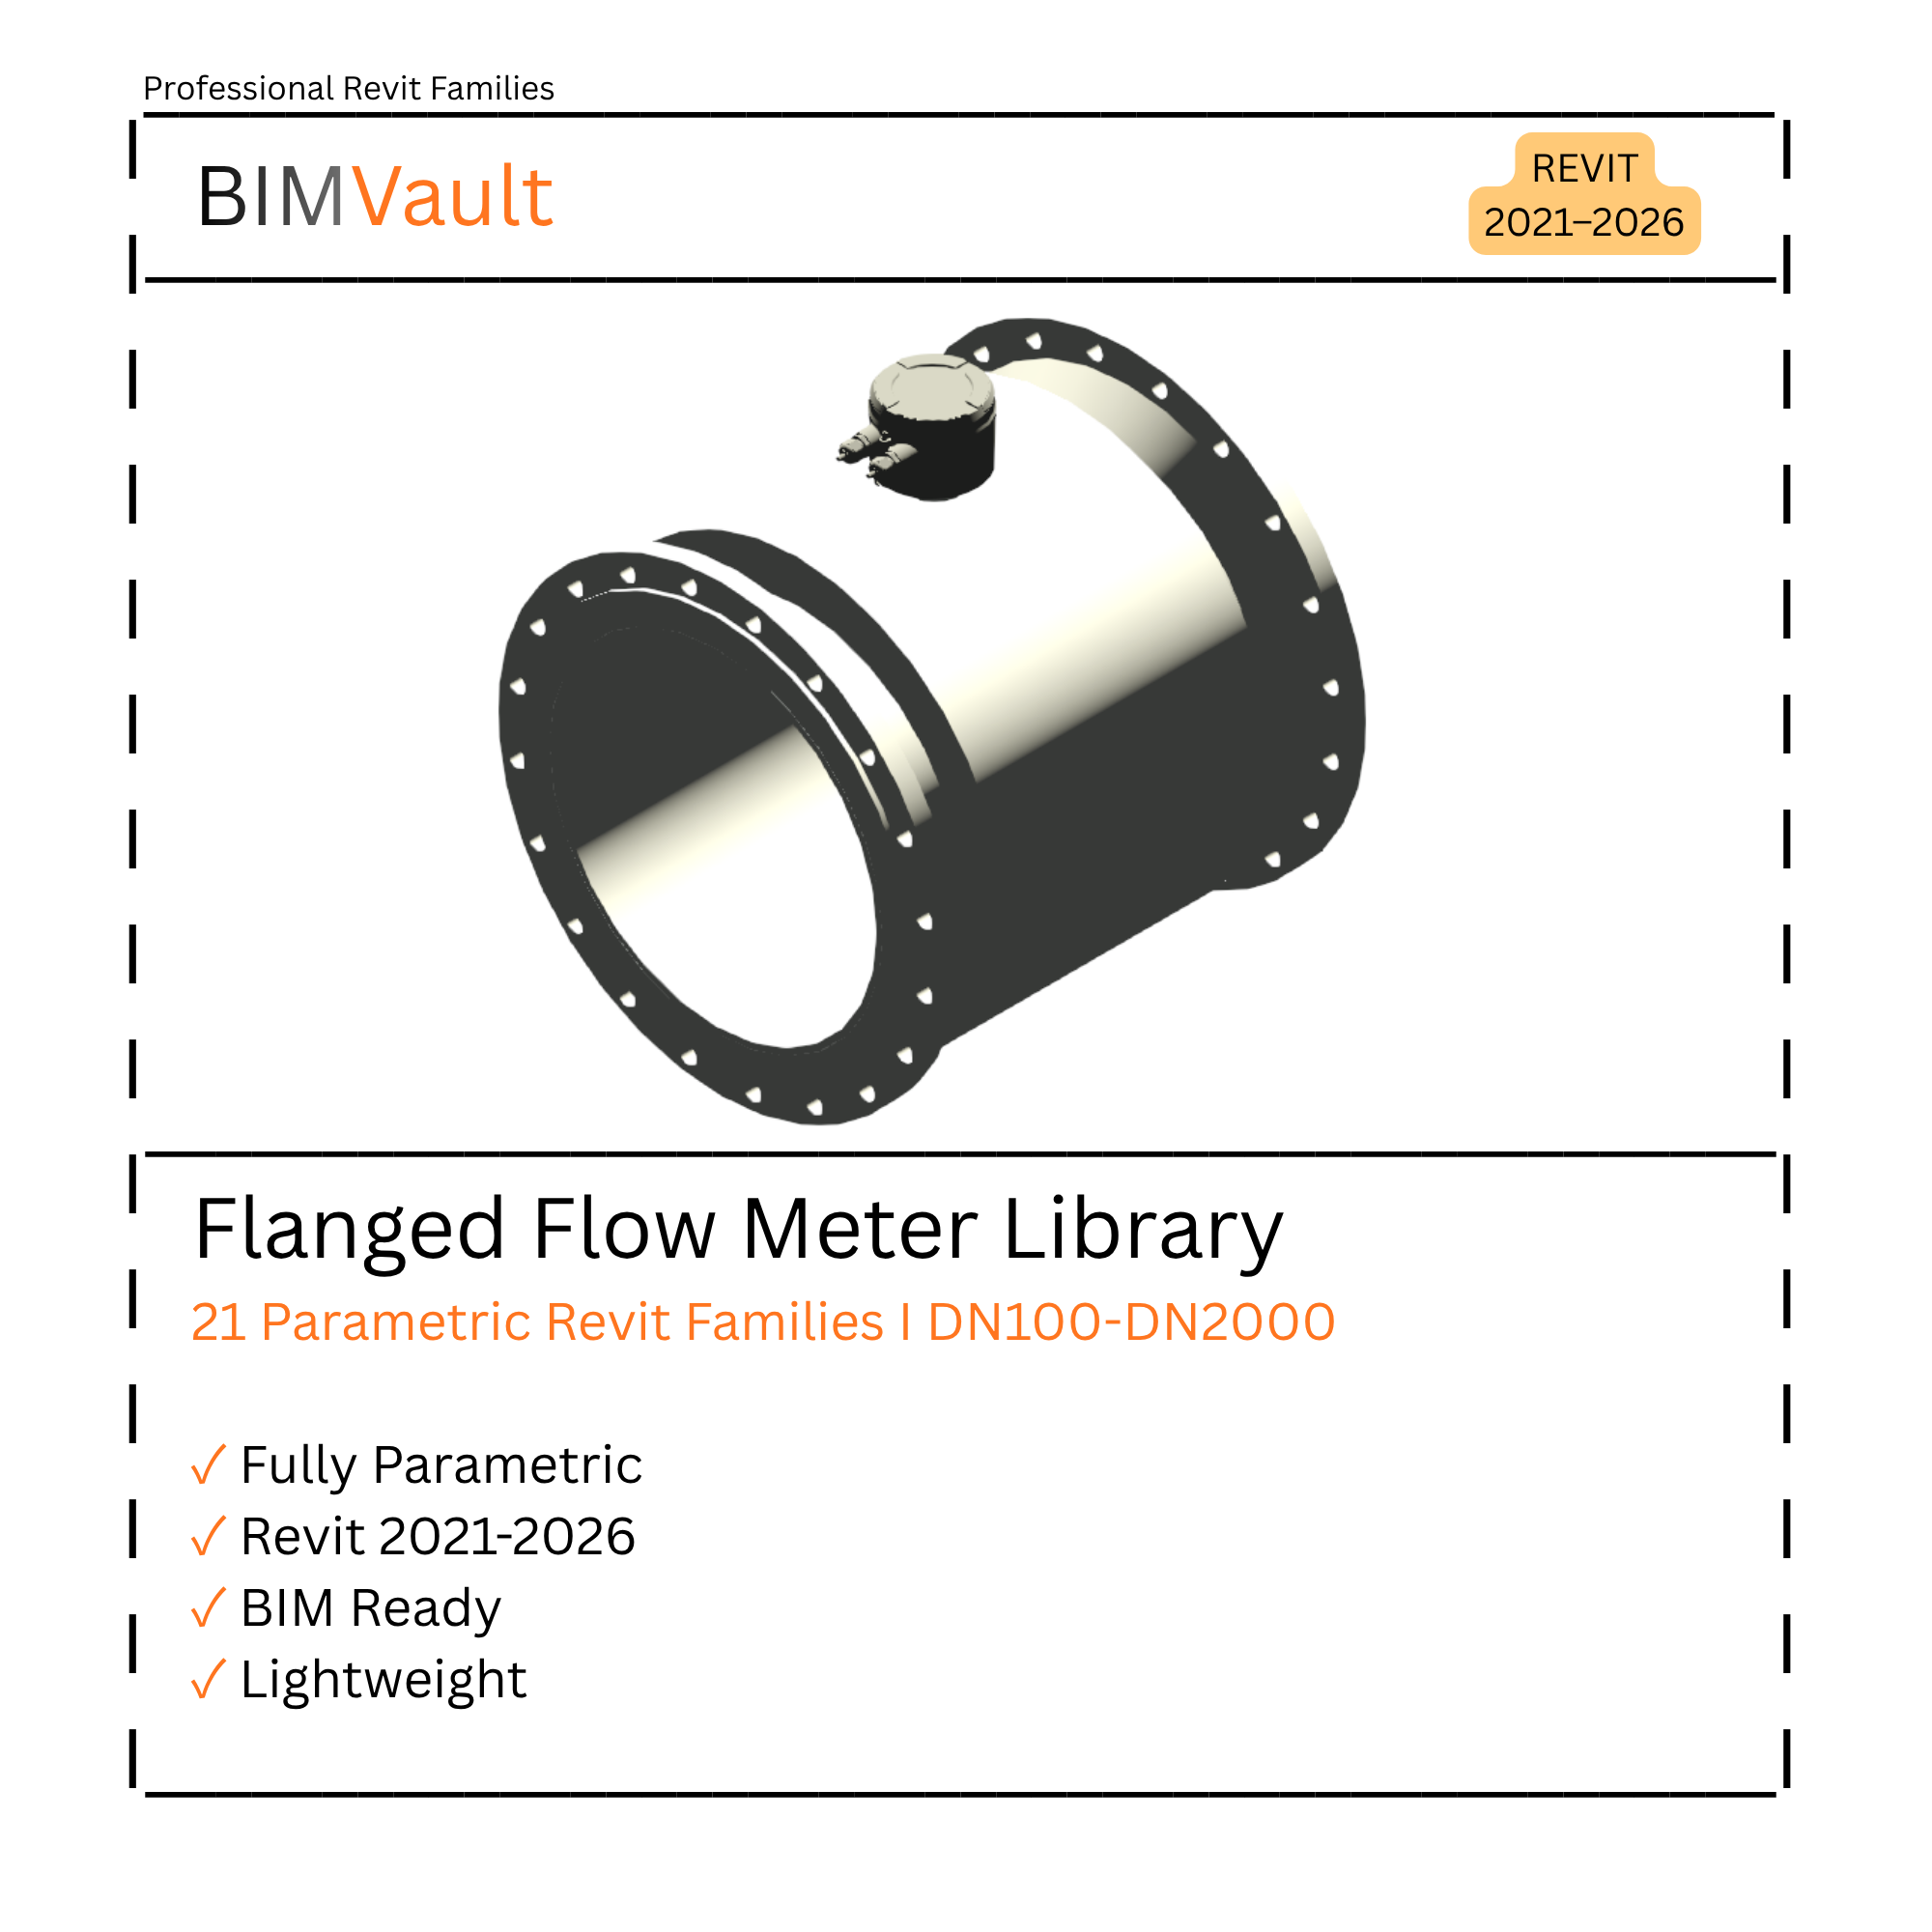
21 Parametric Revit Families for Flanged Flow Meters, covering sizes DN100–DN2000, designed for water infrastructure and MEP applications.
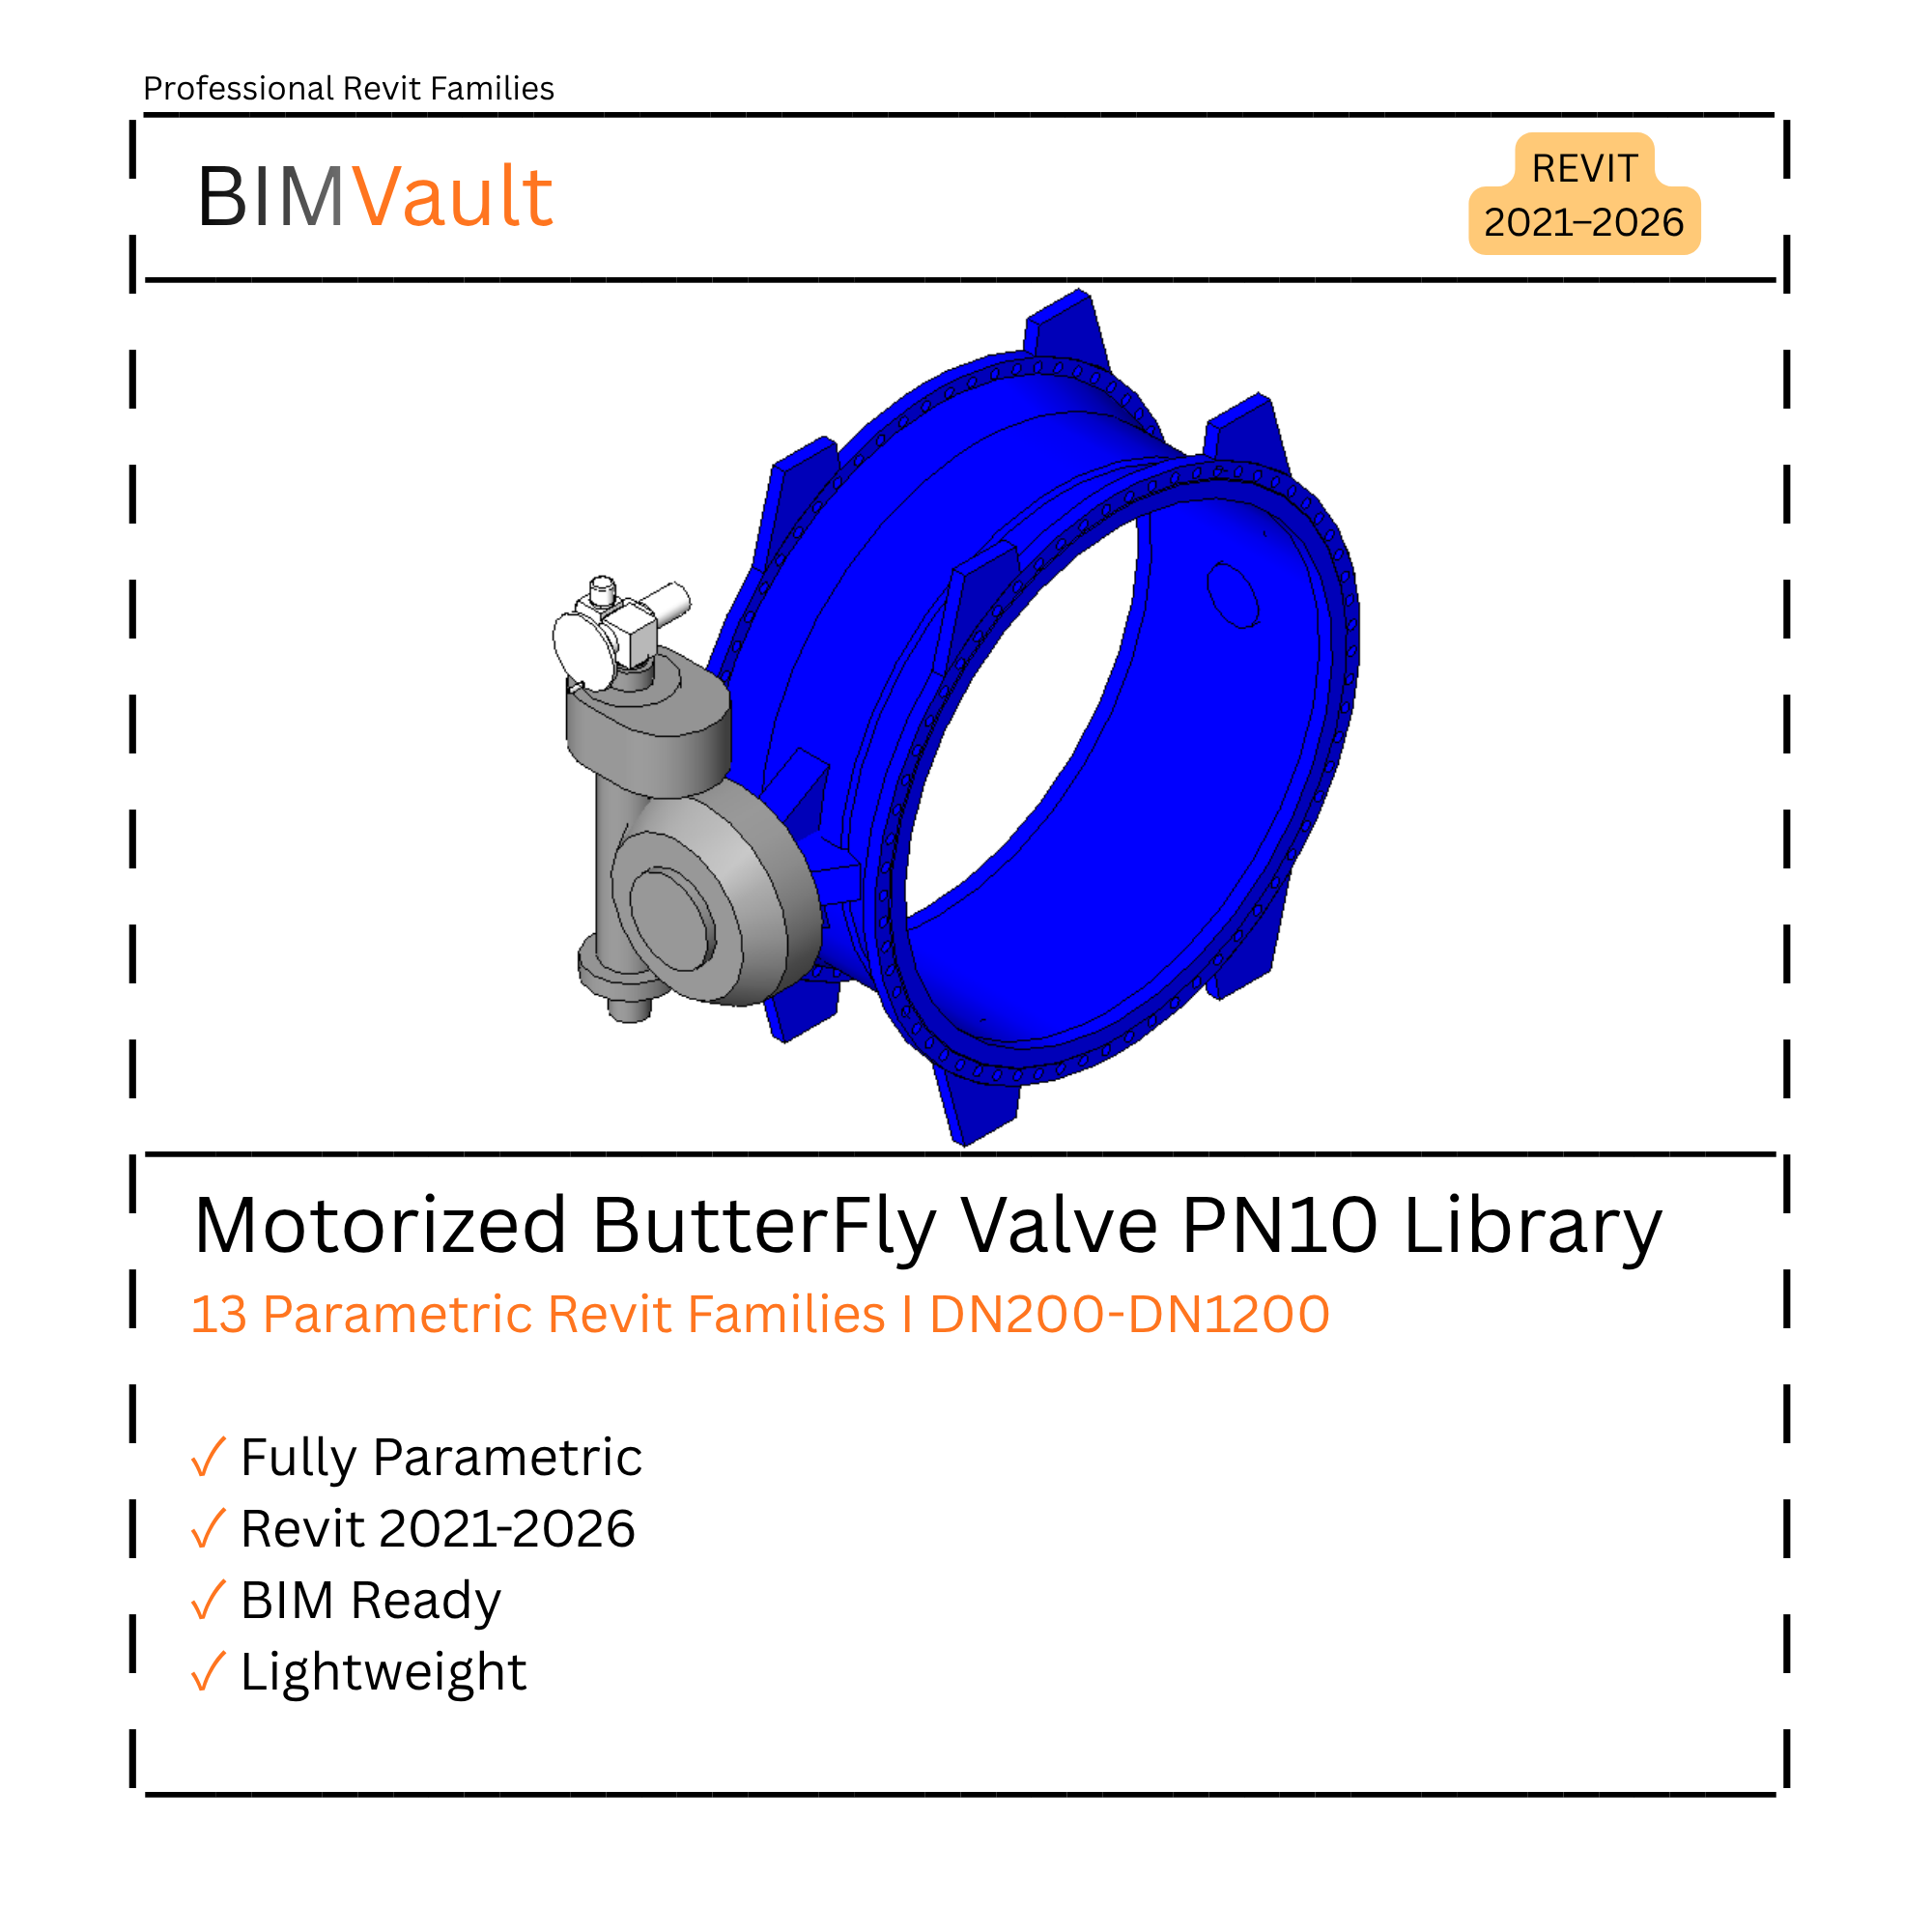
13 Parametric Revit Families for Motorized Butterfly Valves PN10, covering sizes DN200–DN1200.
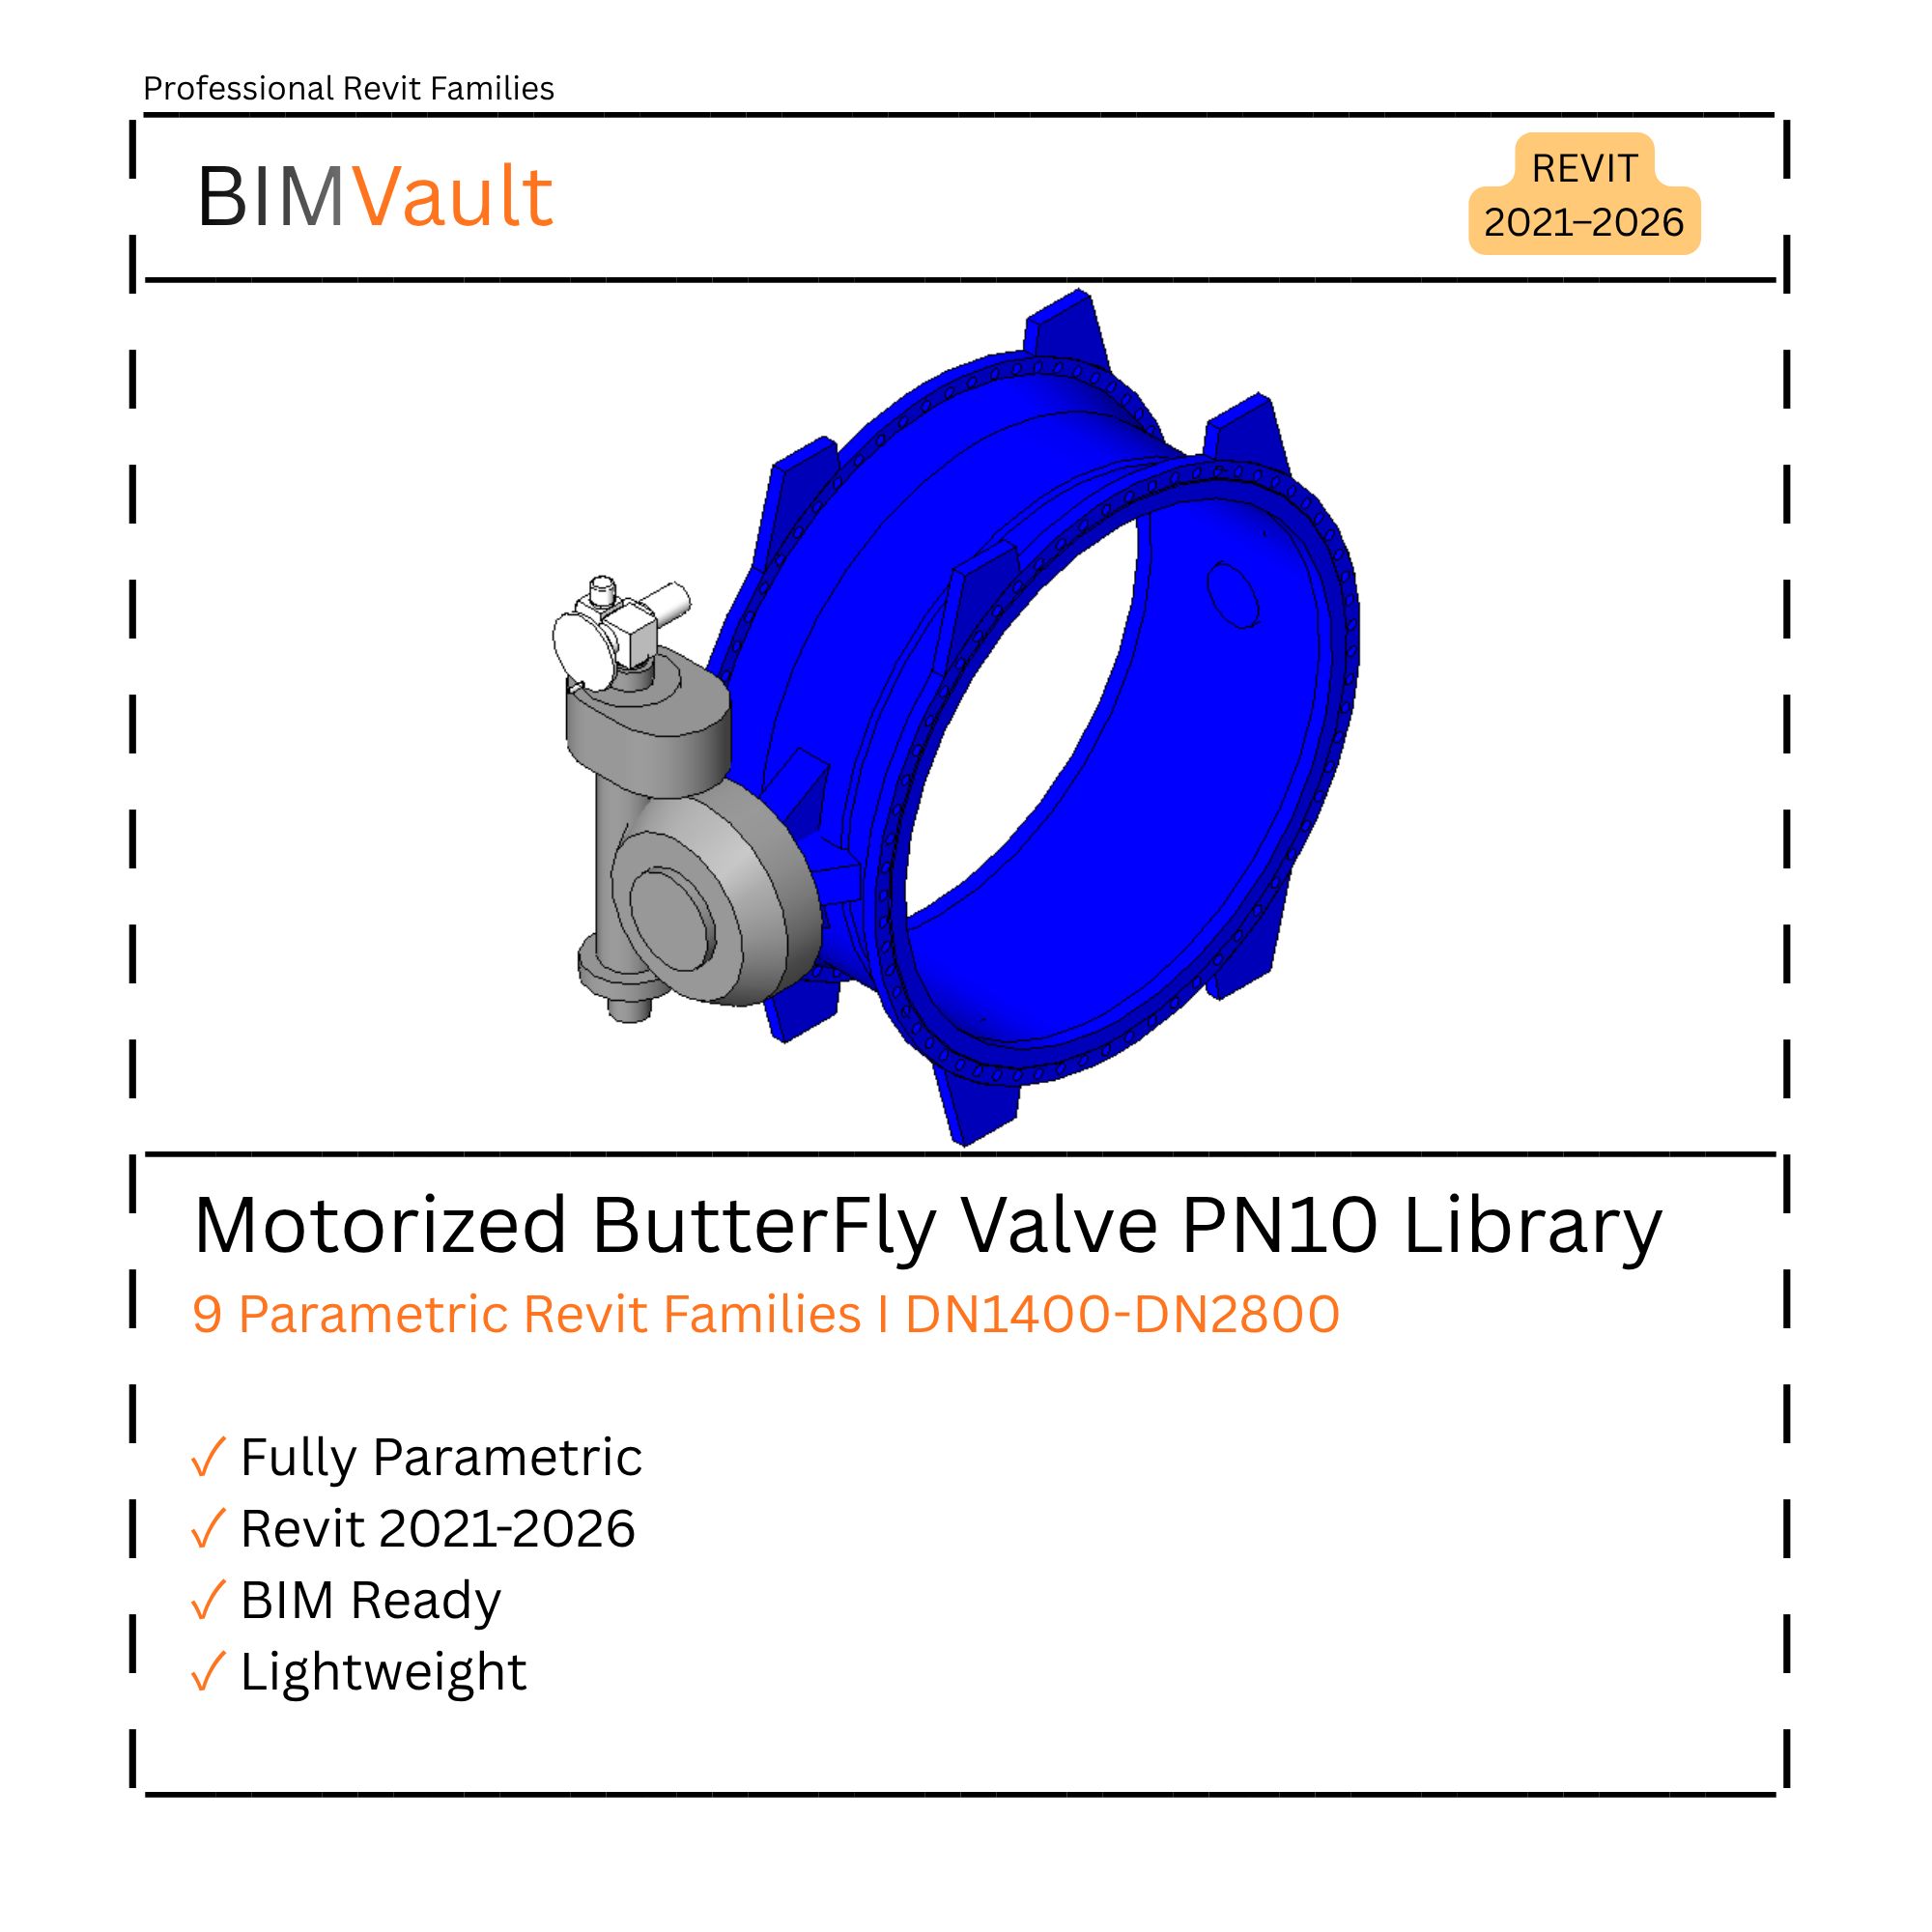
9 Parametric Revit Families for Motorized Butterfly Valves PN10, covering sizes DN1400–DN2800.
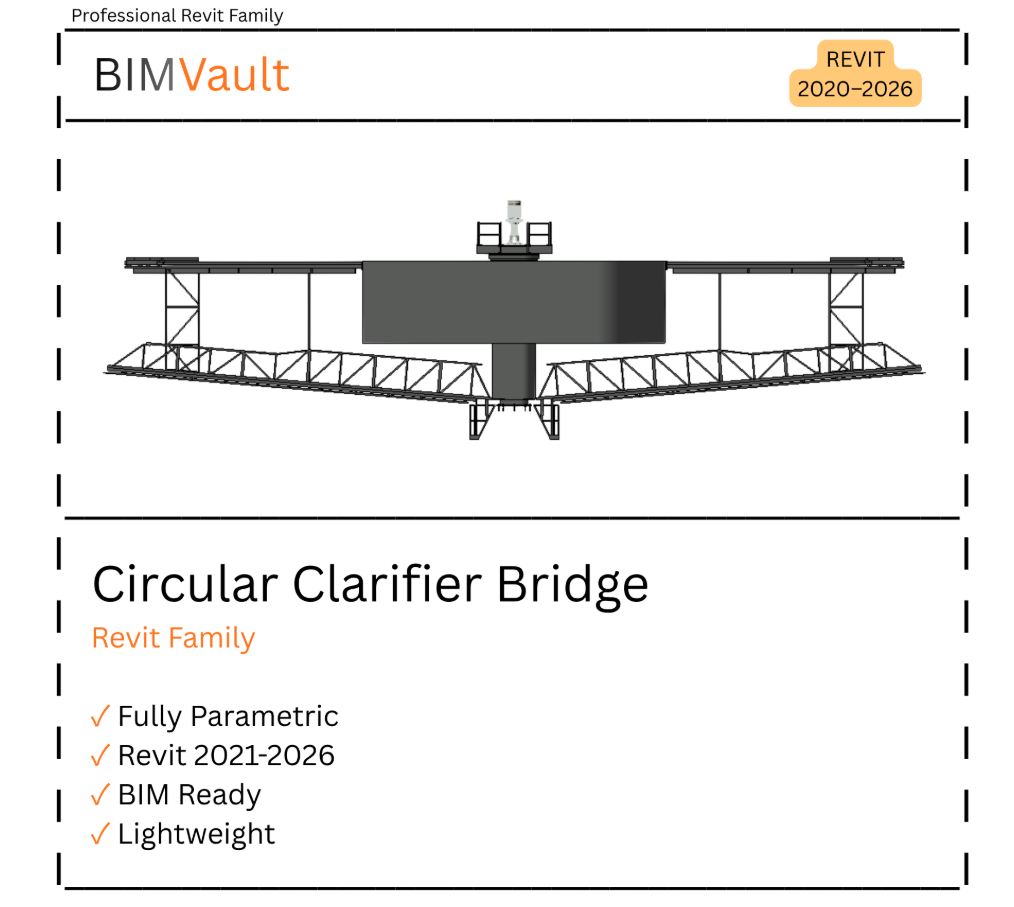
1 Parametric Revit Family for Circular Clarifier Bridge applications, with customizable sizes and BIM-ready geometry.
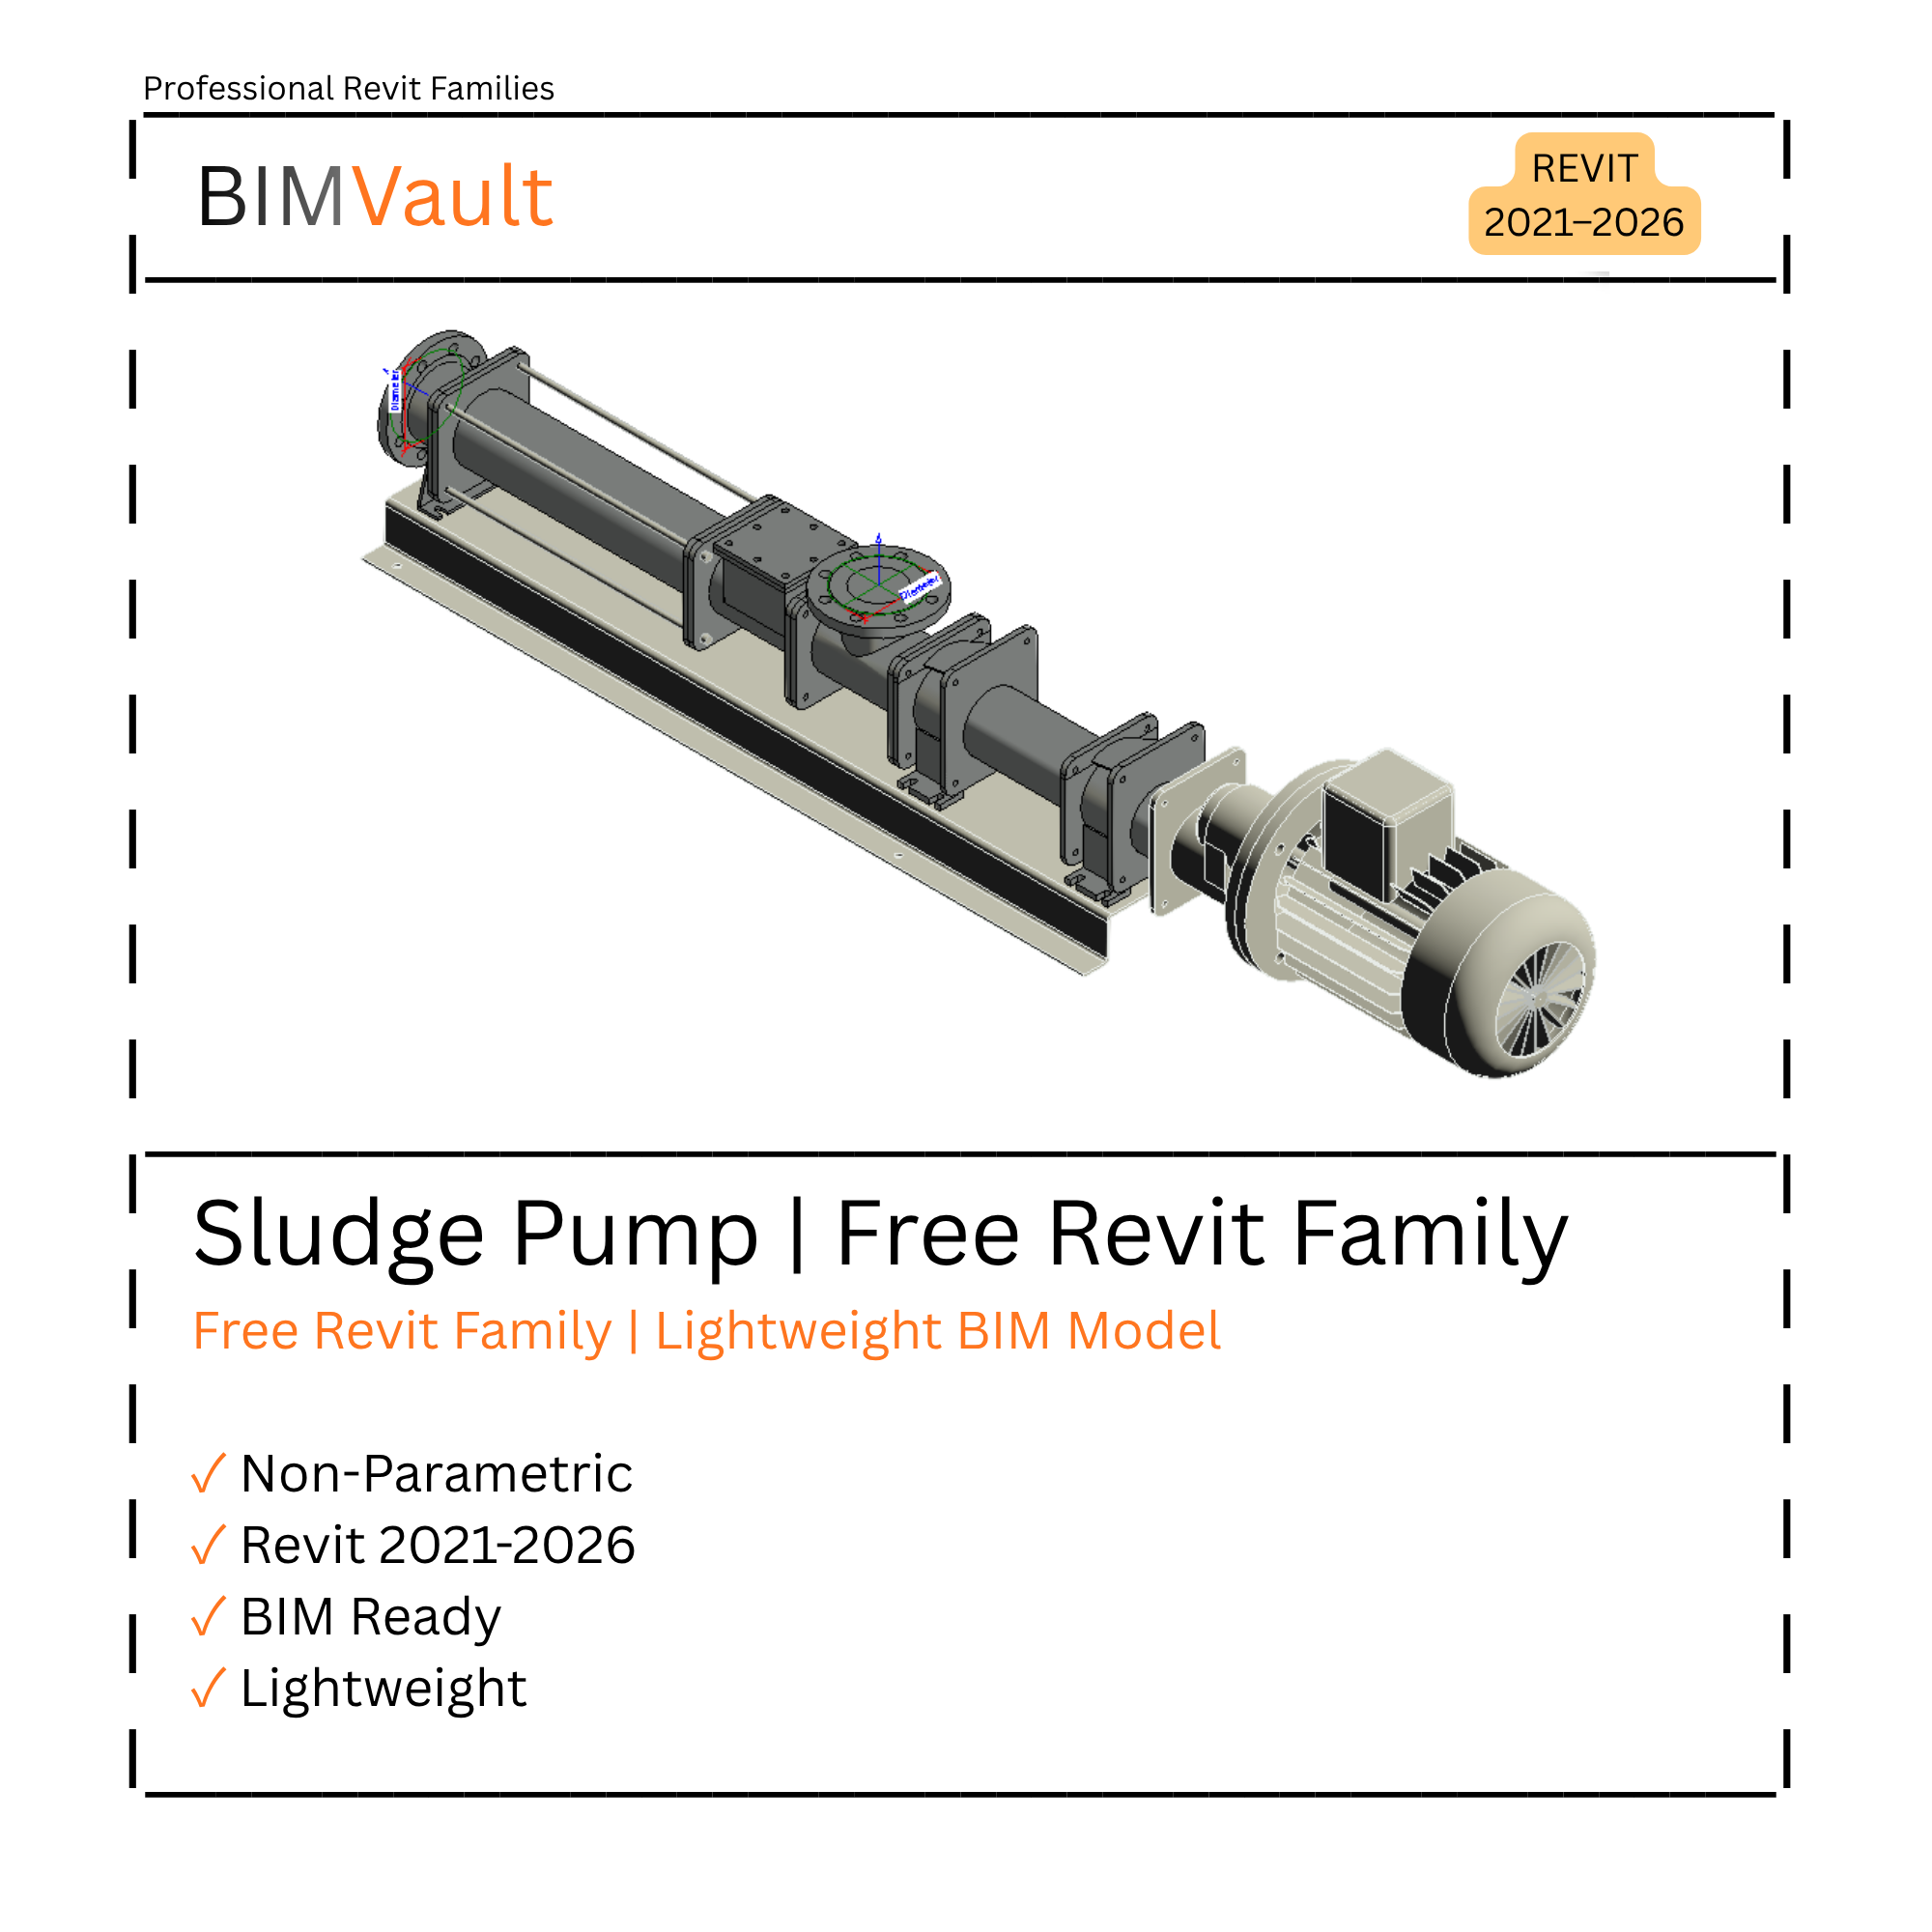
1 Revit Family for Sludge Pump applications, designed for water and wastewater treatment projects.
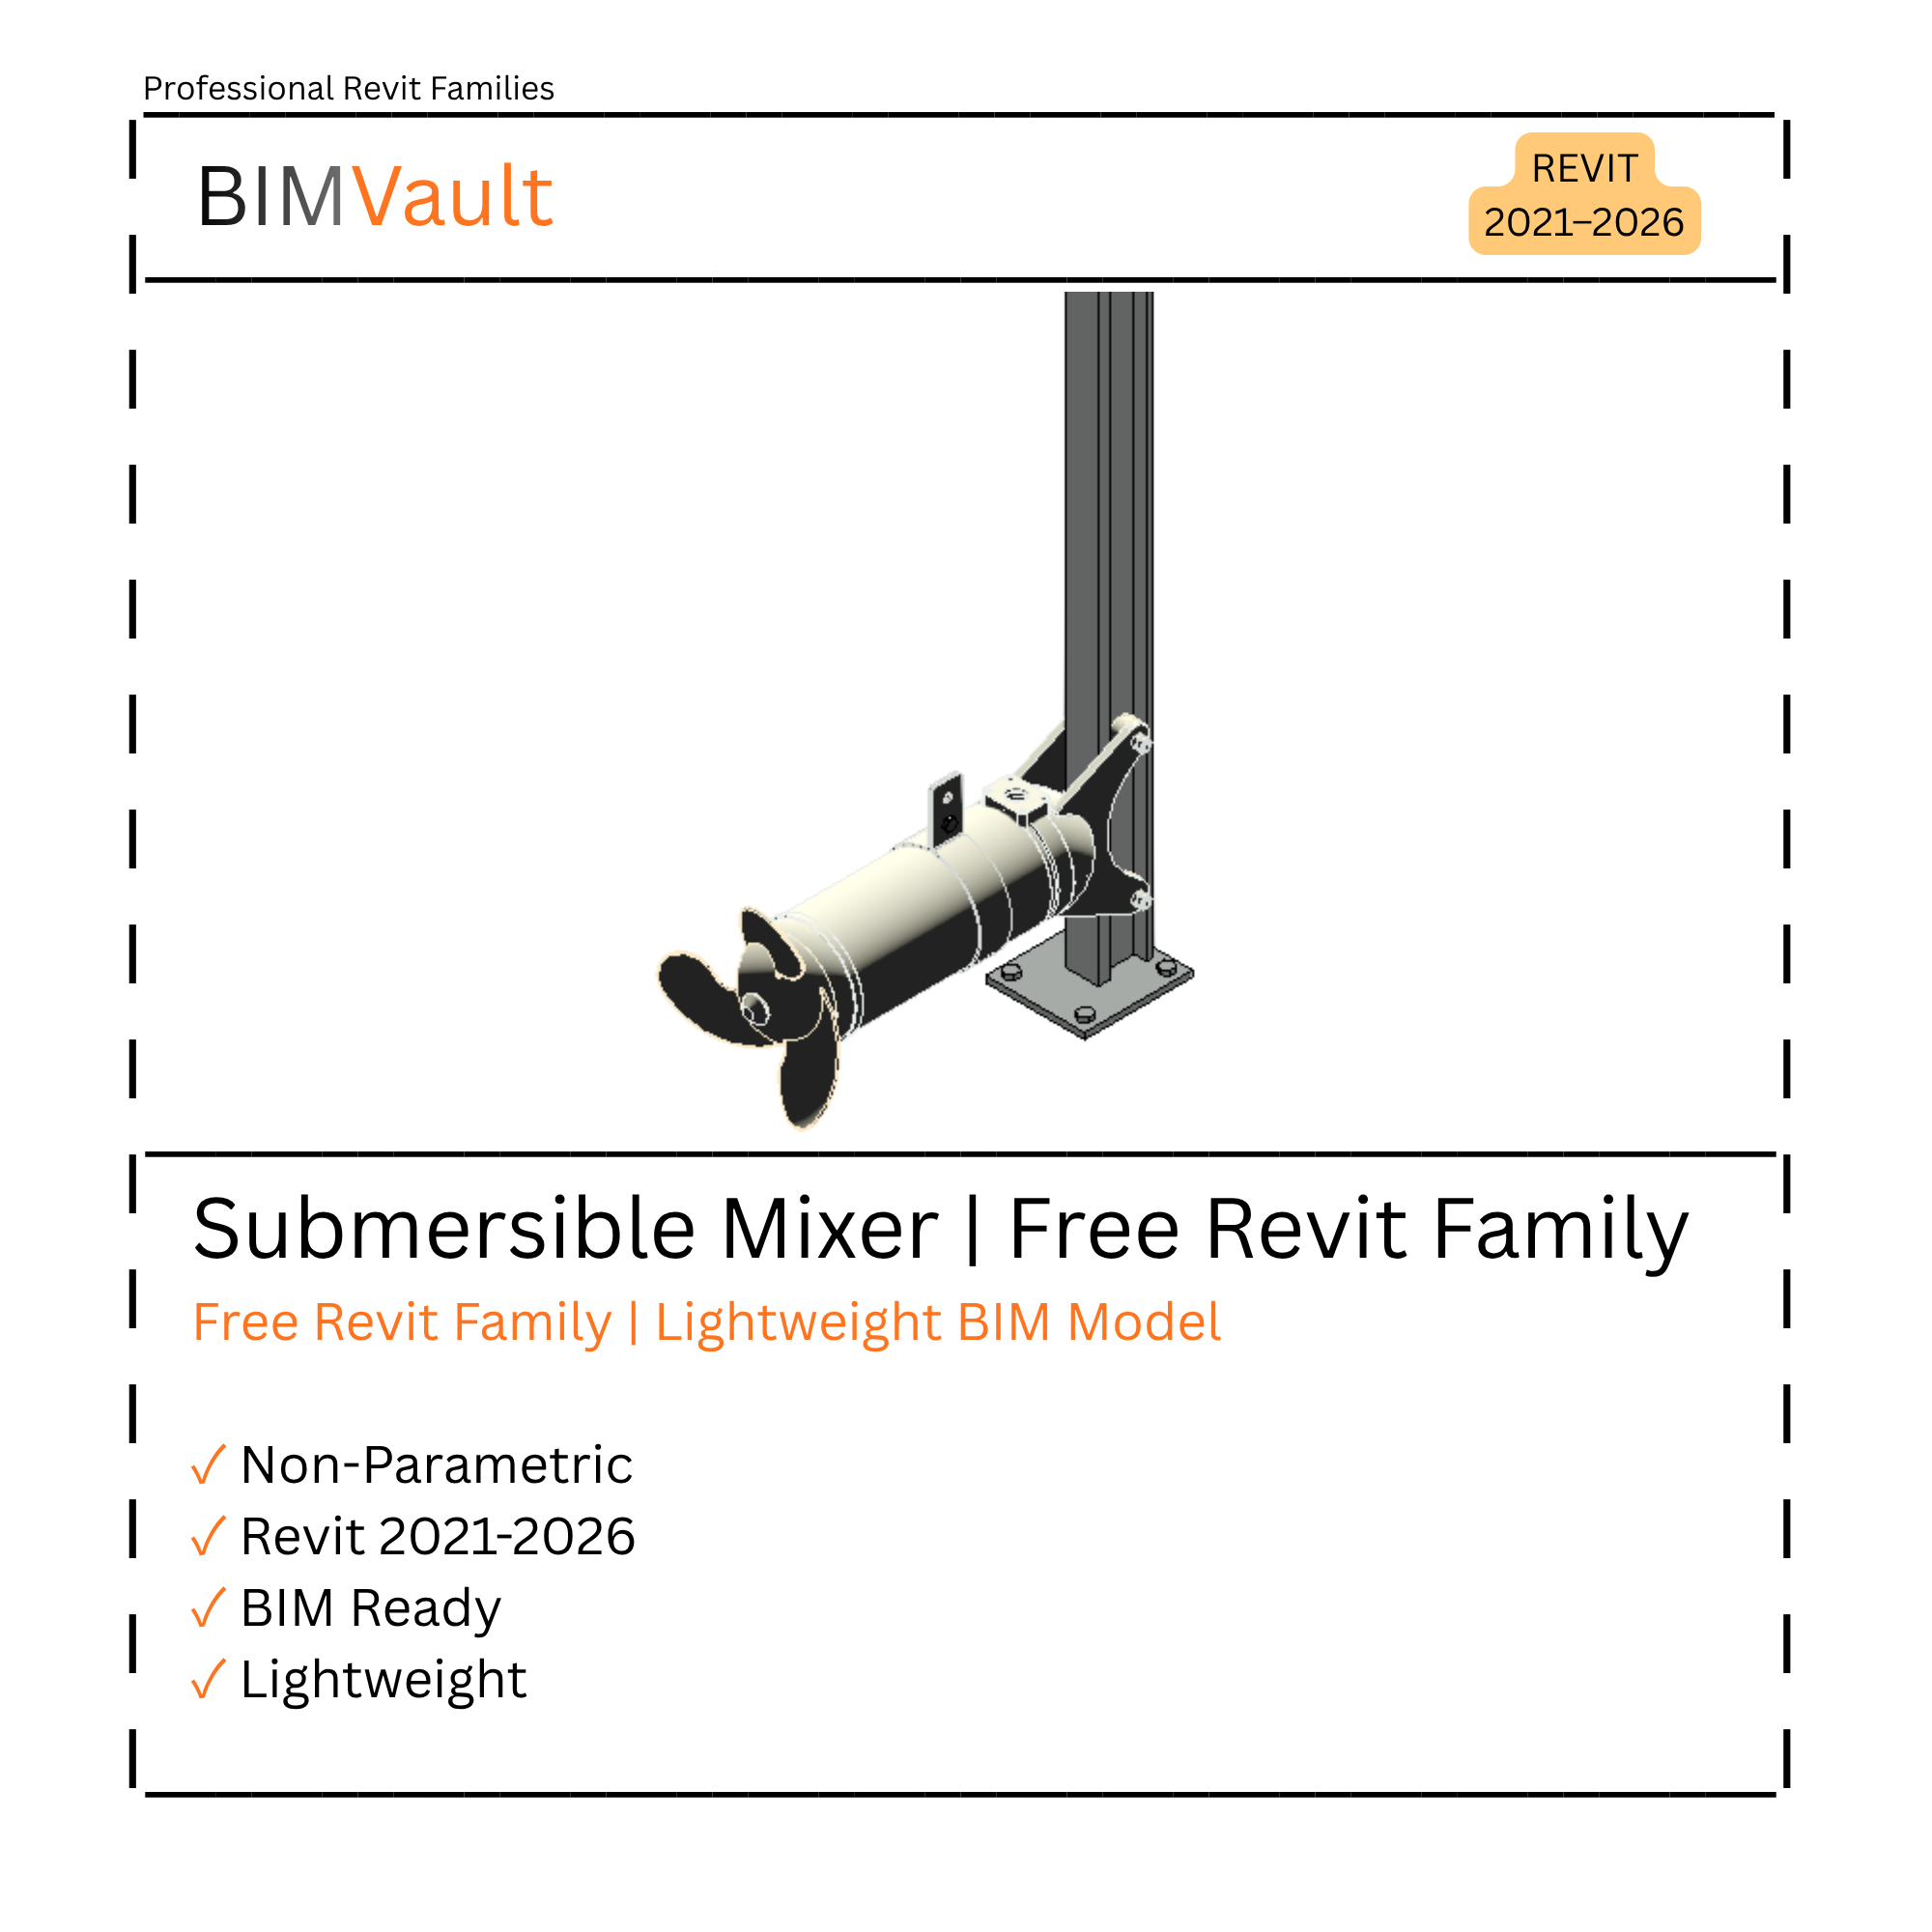
1 Revit Family for Submersible Mixer applications, designed for water and wastewater treatment projects.
Selected projects demonstrating practical experience in engineering design, BIM modeling, coordination, and technical documentation.

Mechanical Design / BIM Modeling & Coordination of Fire Fighting Pumping Station Systems
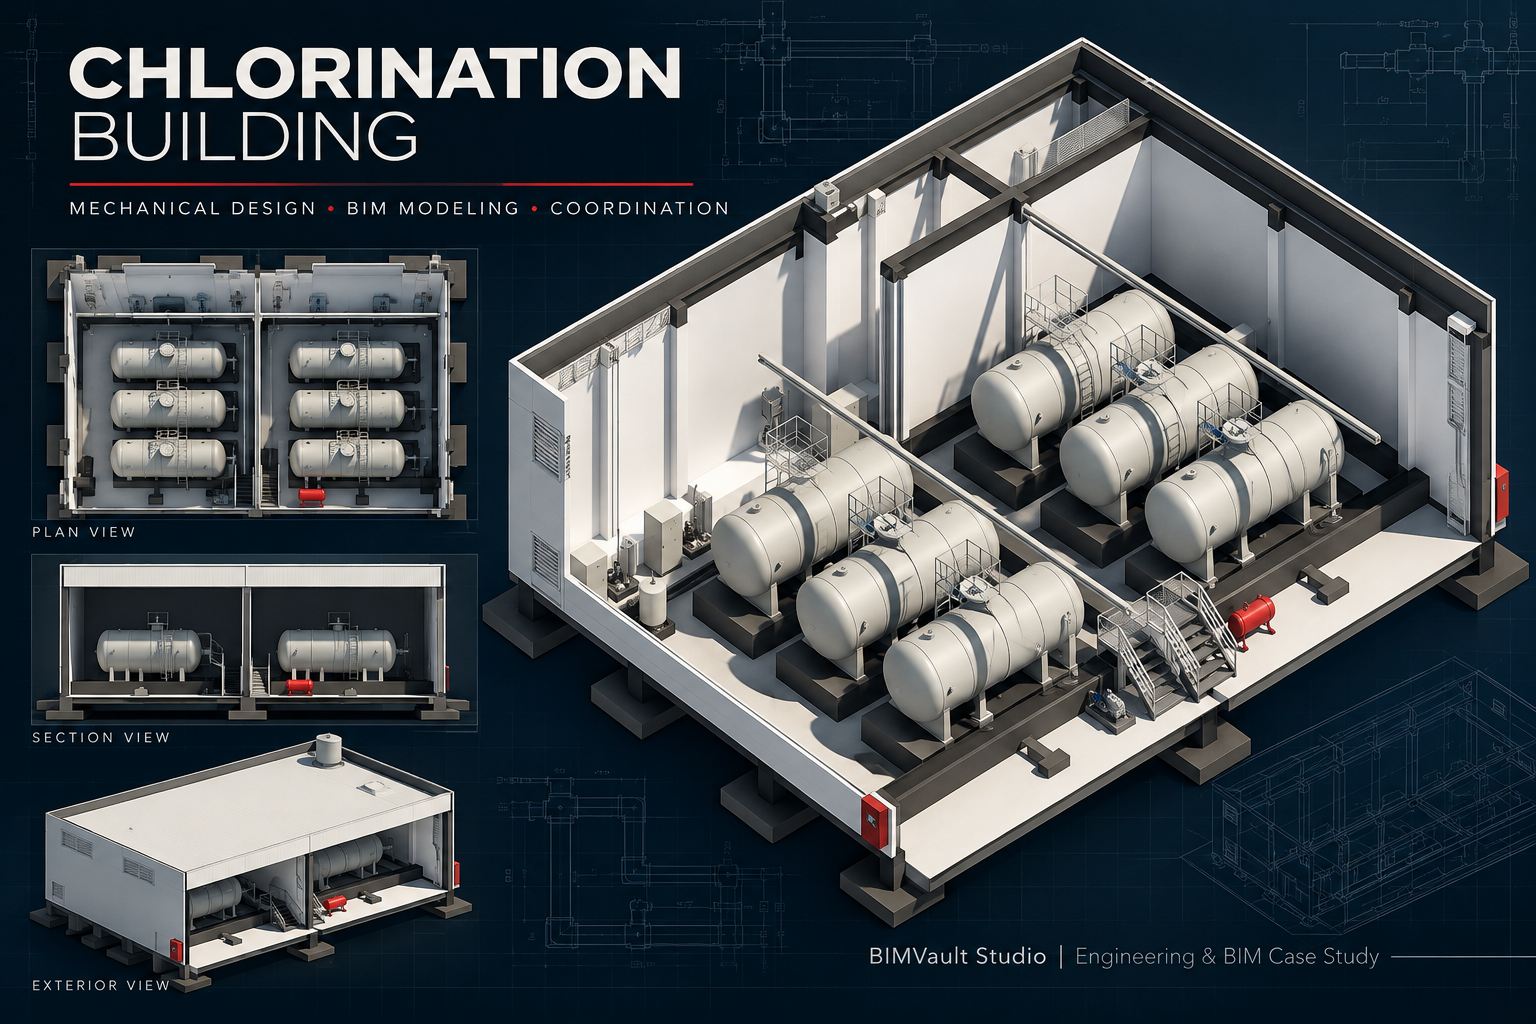
Mechanical BIM Modeling & Coordination of Chlorination Building Systems
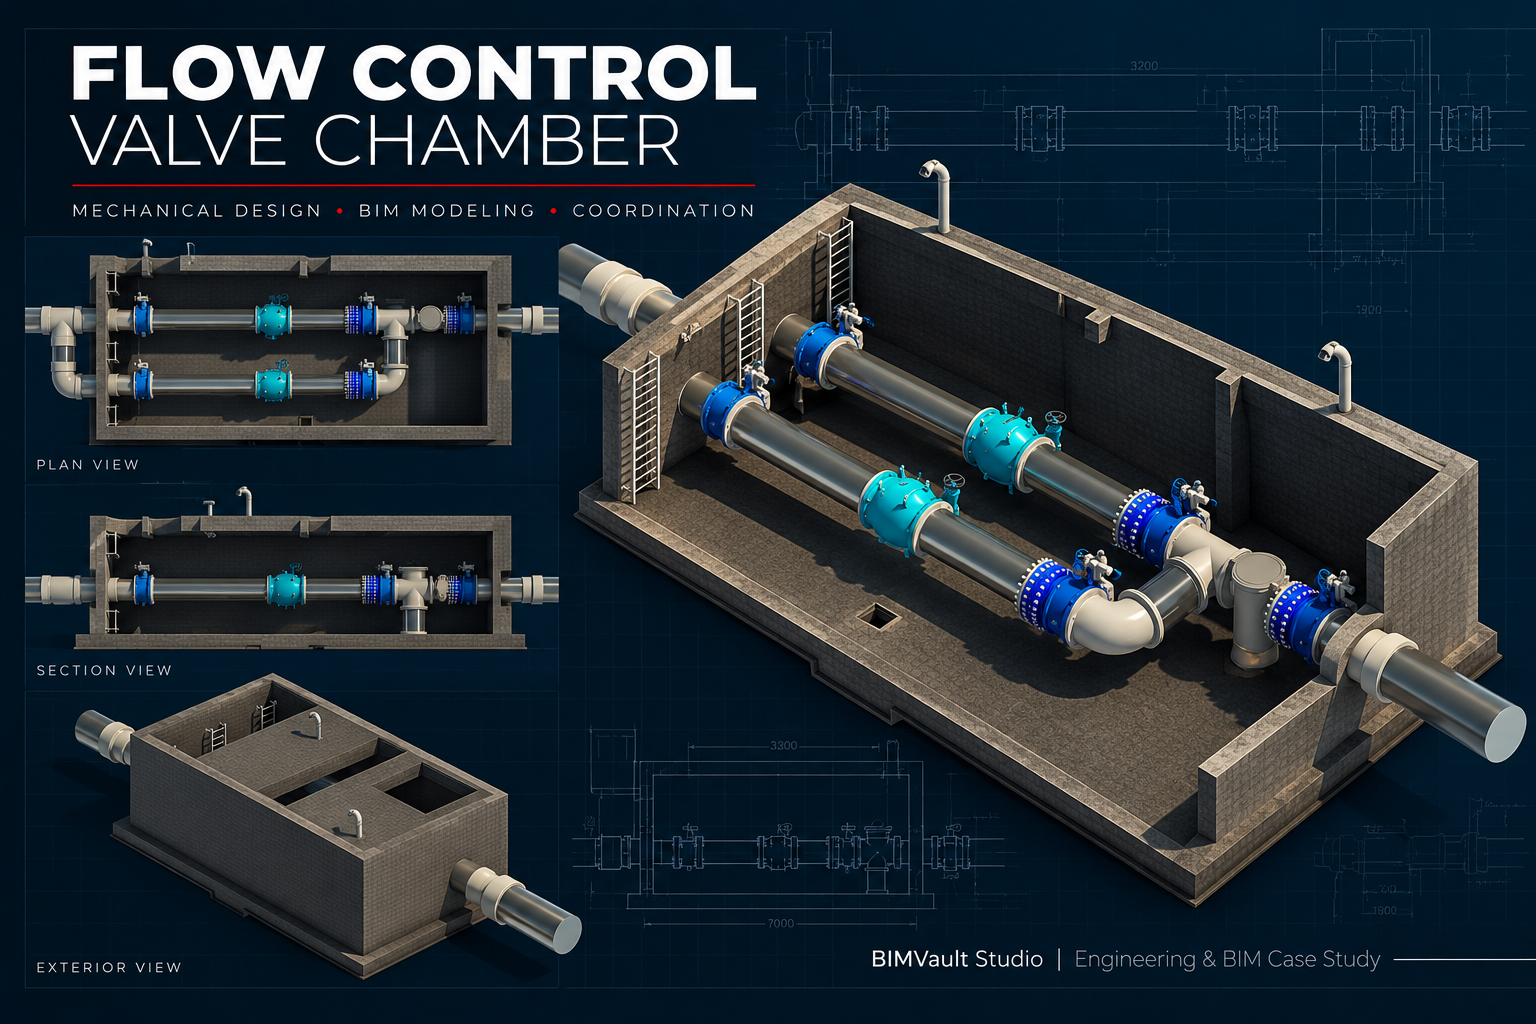
Mechanical design and BIM modeling of a Flow Control Valve Chamber, including pipeline and valve arrangement, mechanical equipment layout, access provisions, drainage and ventilation coordination, and multidisciplinary BIM coordination.
Built on hands-on engineering and BIM modeling background, not generic templates.
Content shaped by real project workflows, coordination needs, and documentation standards.
Families built to hold their geometry cleanly across the full parametric range.
Content and services scoped around what real BIM and engineering teams need.
Let's discuss how BIMVault Studio can help.
Contact BIMVault Studio