

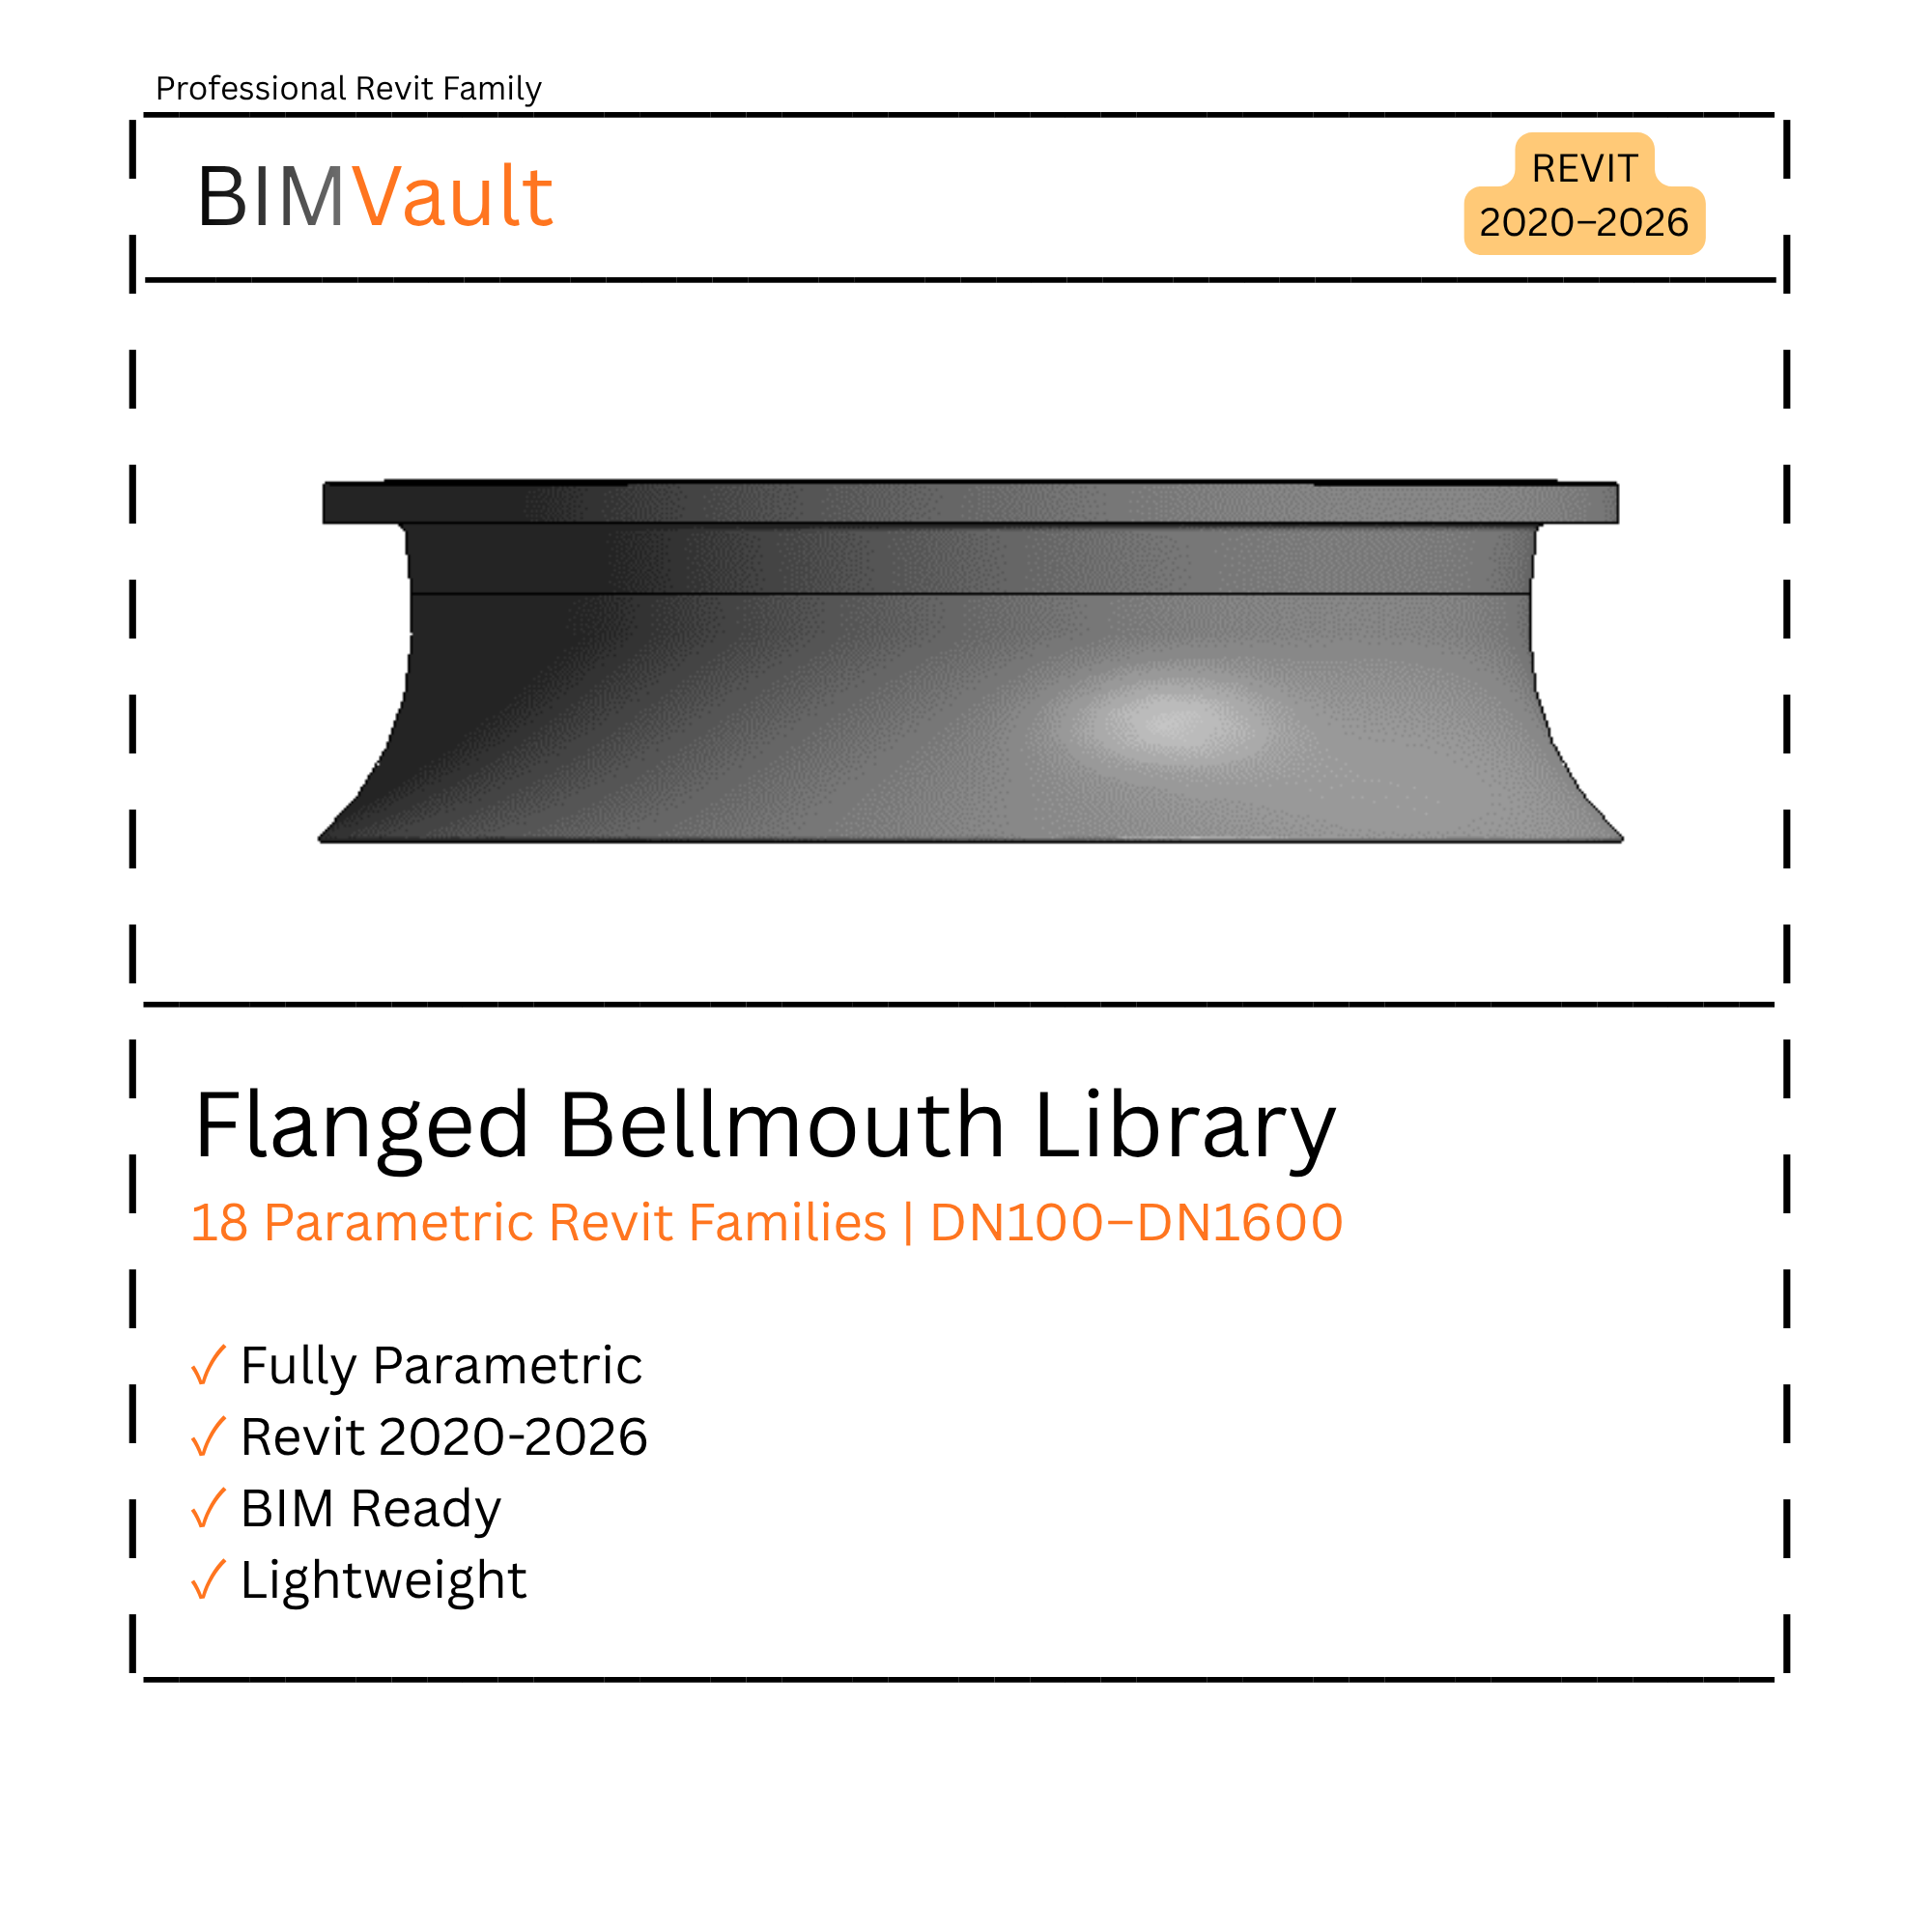
Flanged Bellmouth Library
18 parametric Flanged Bellmouth Revit Families.
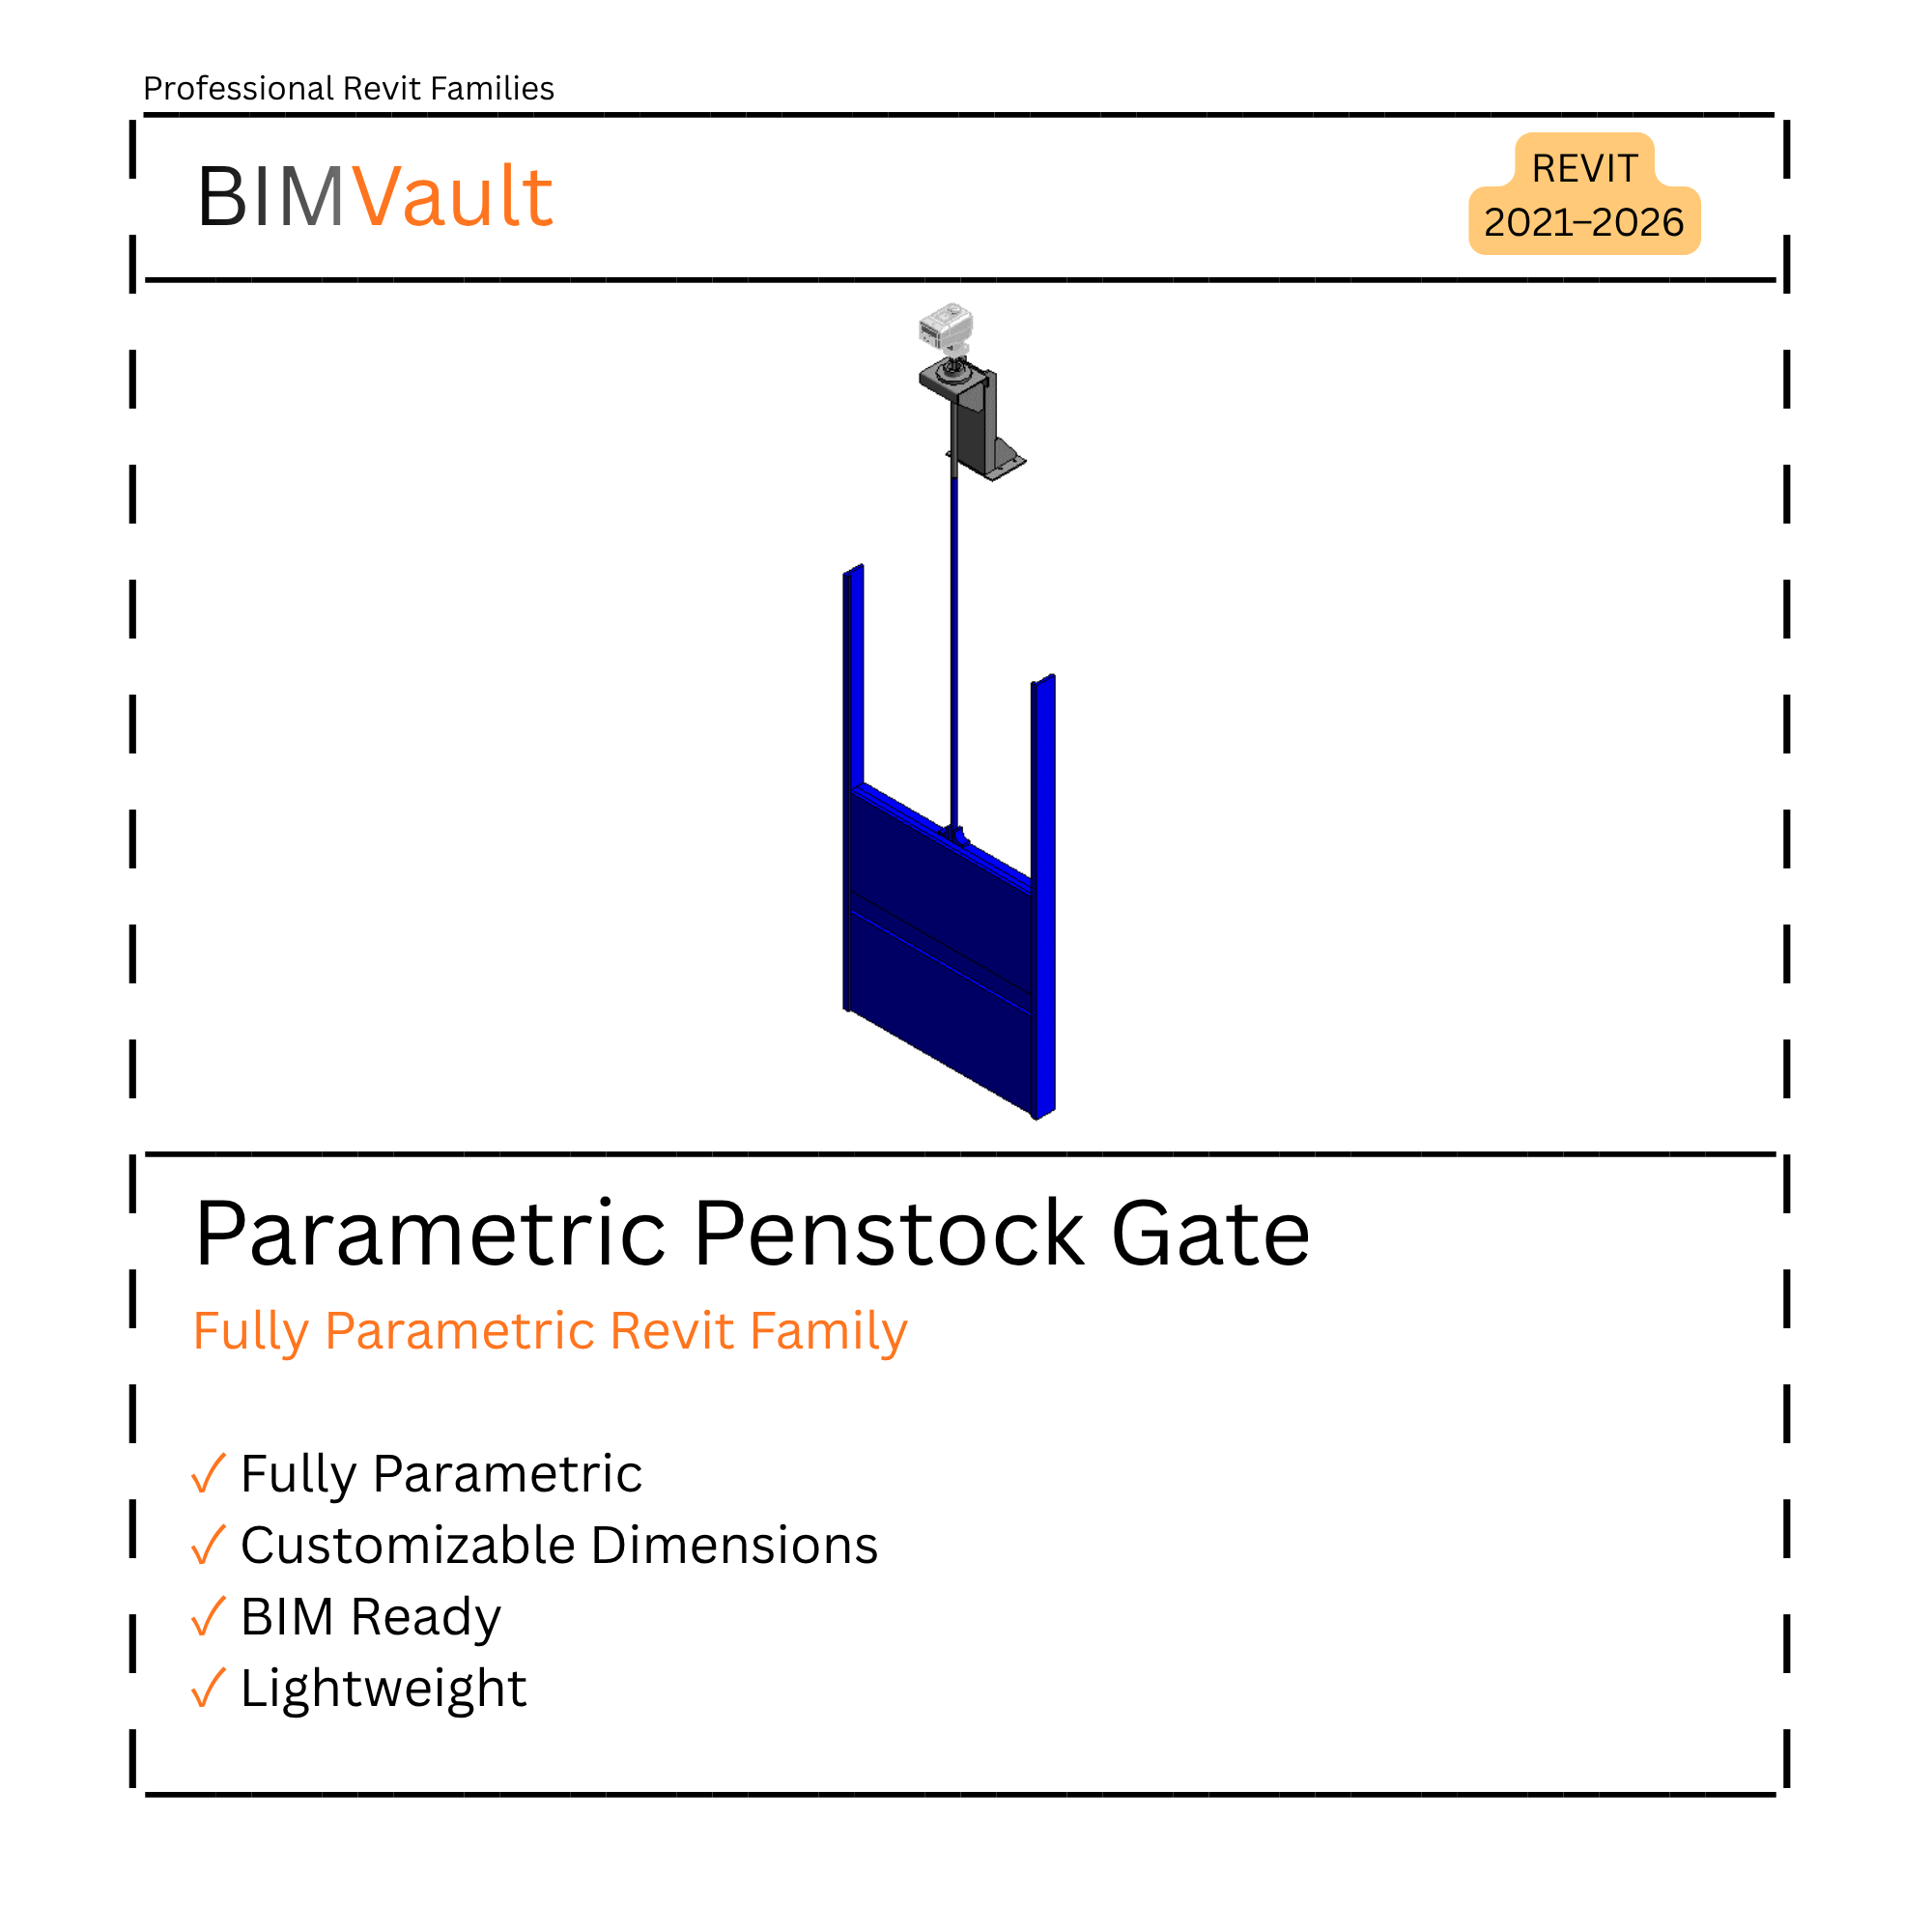
Fully Parametric Revit Family | Customizable Sizes
Parametric Penstock Gate Revit Family designed for water infrastructure and hydraulic applications. This fully parametric family allows flexible sizing and customization for different project requirements. Compatible with Revit 2021–2026.
18 parametric Flanged Bellmouth Revit Families.
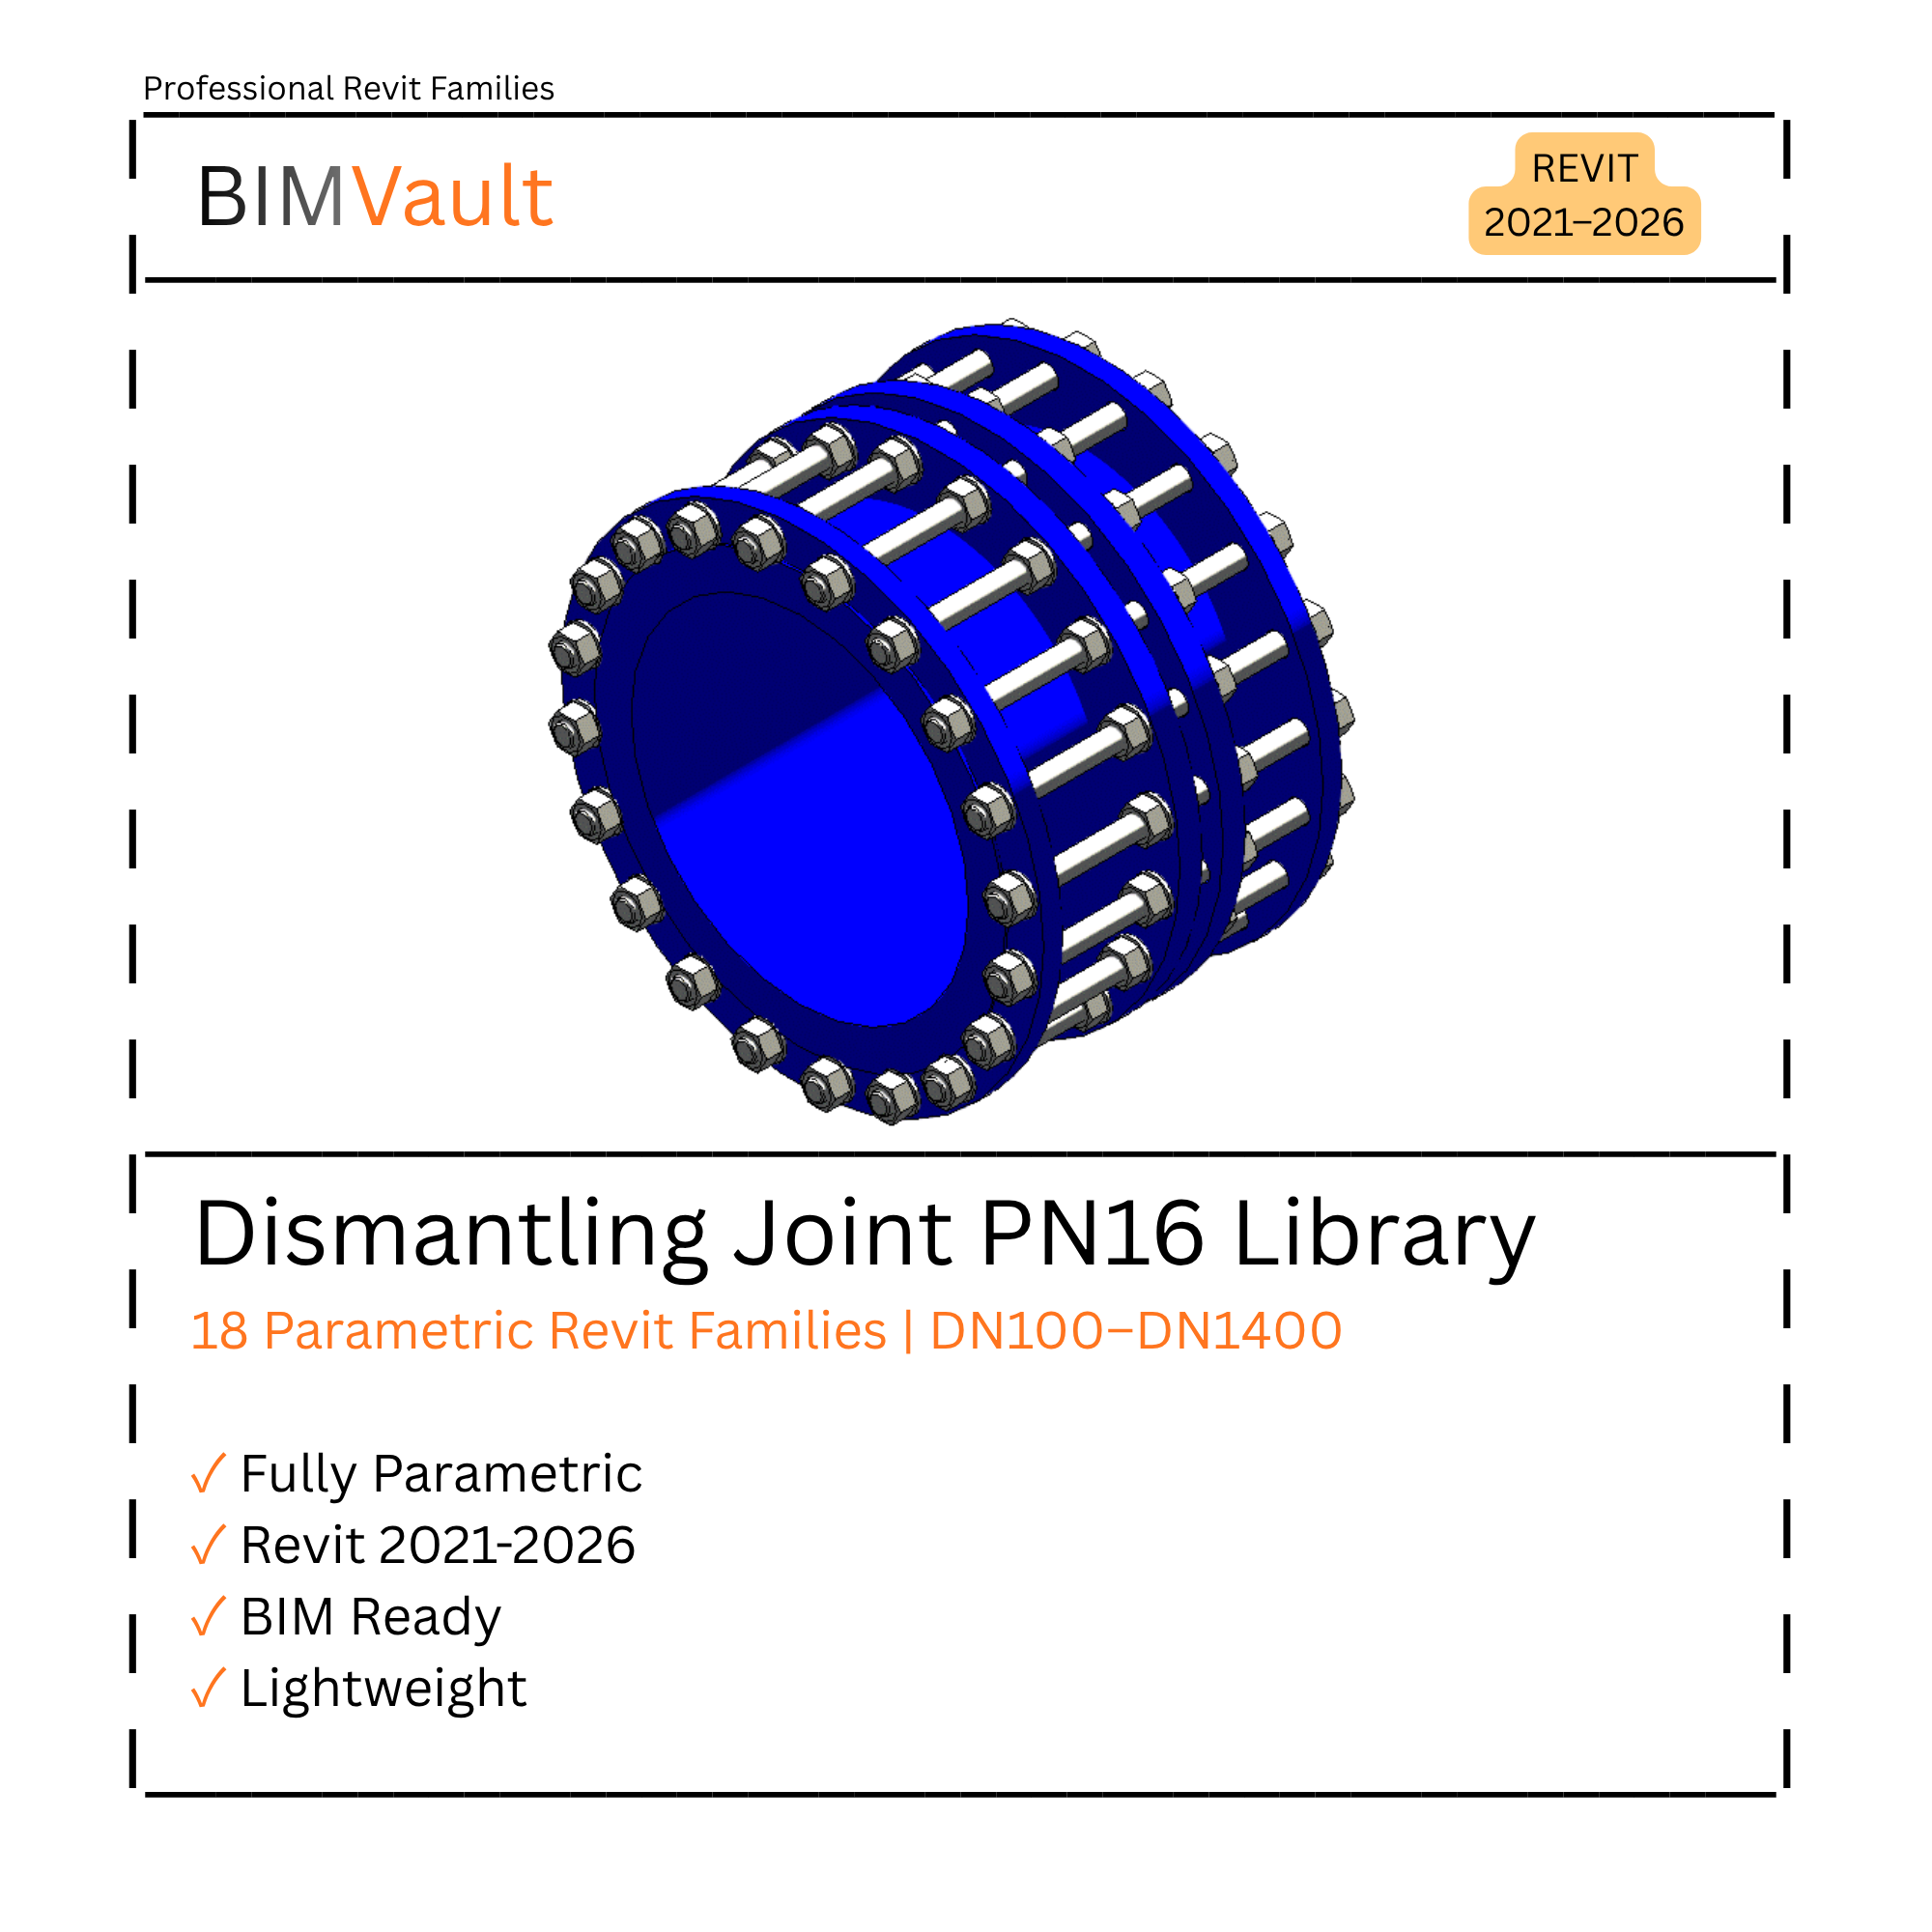
18 Parametric Revit Families for Dismantling Joints PN16, covering sizes DN100–DN1400.
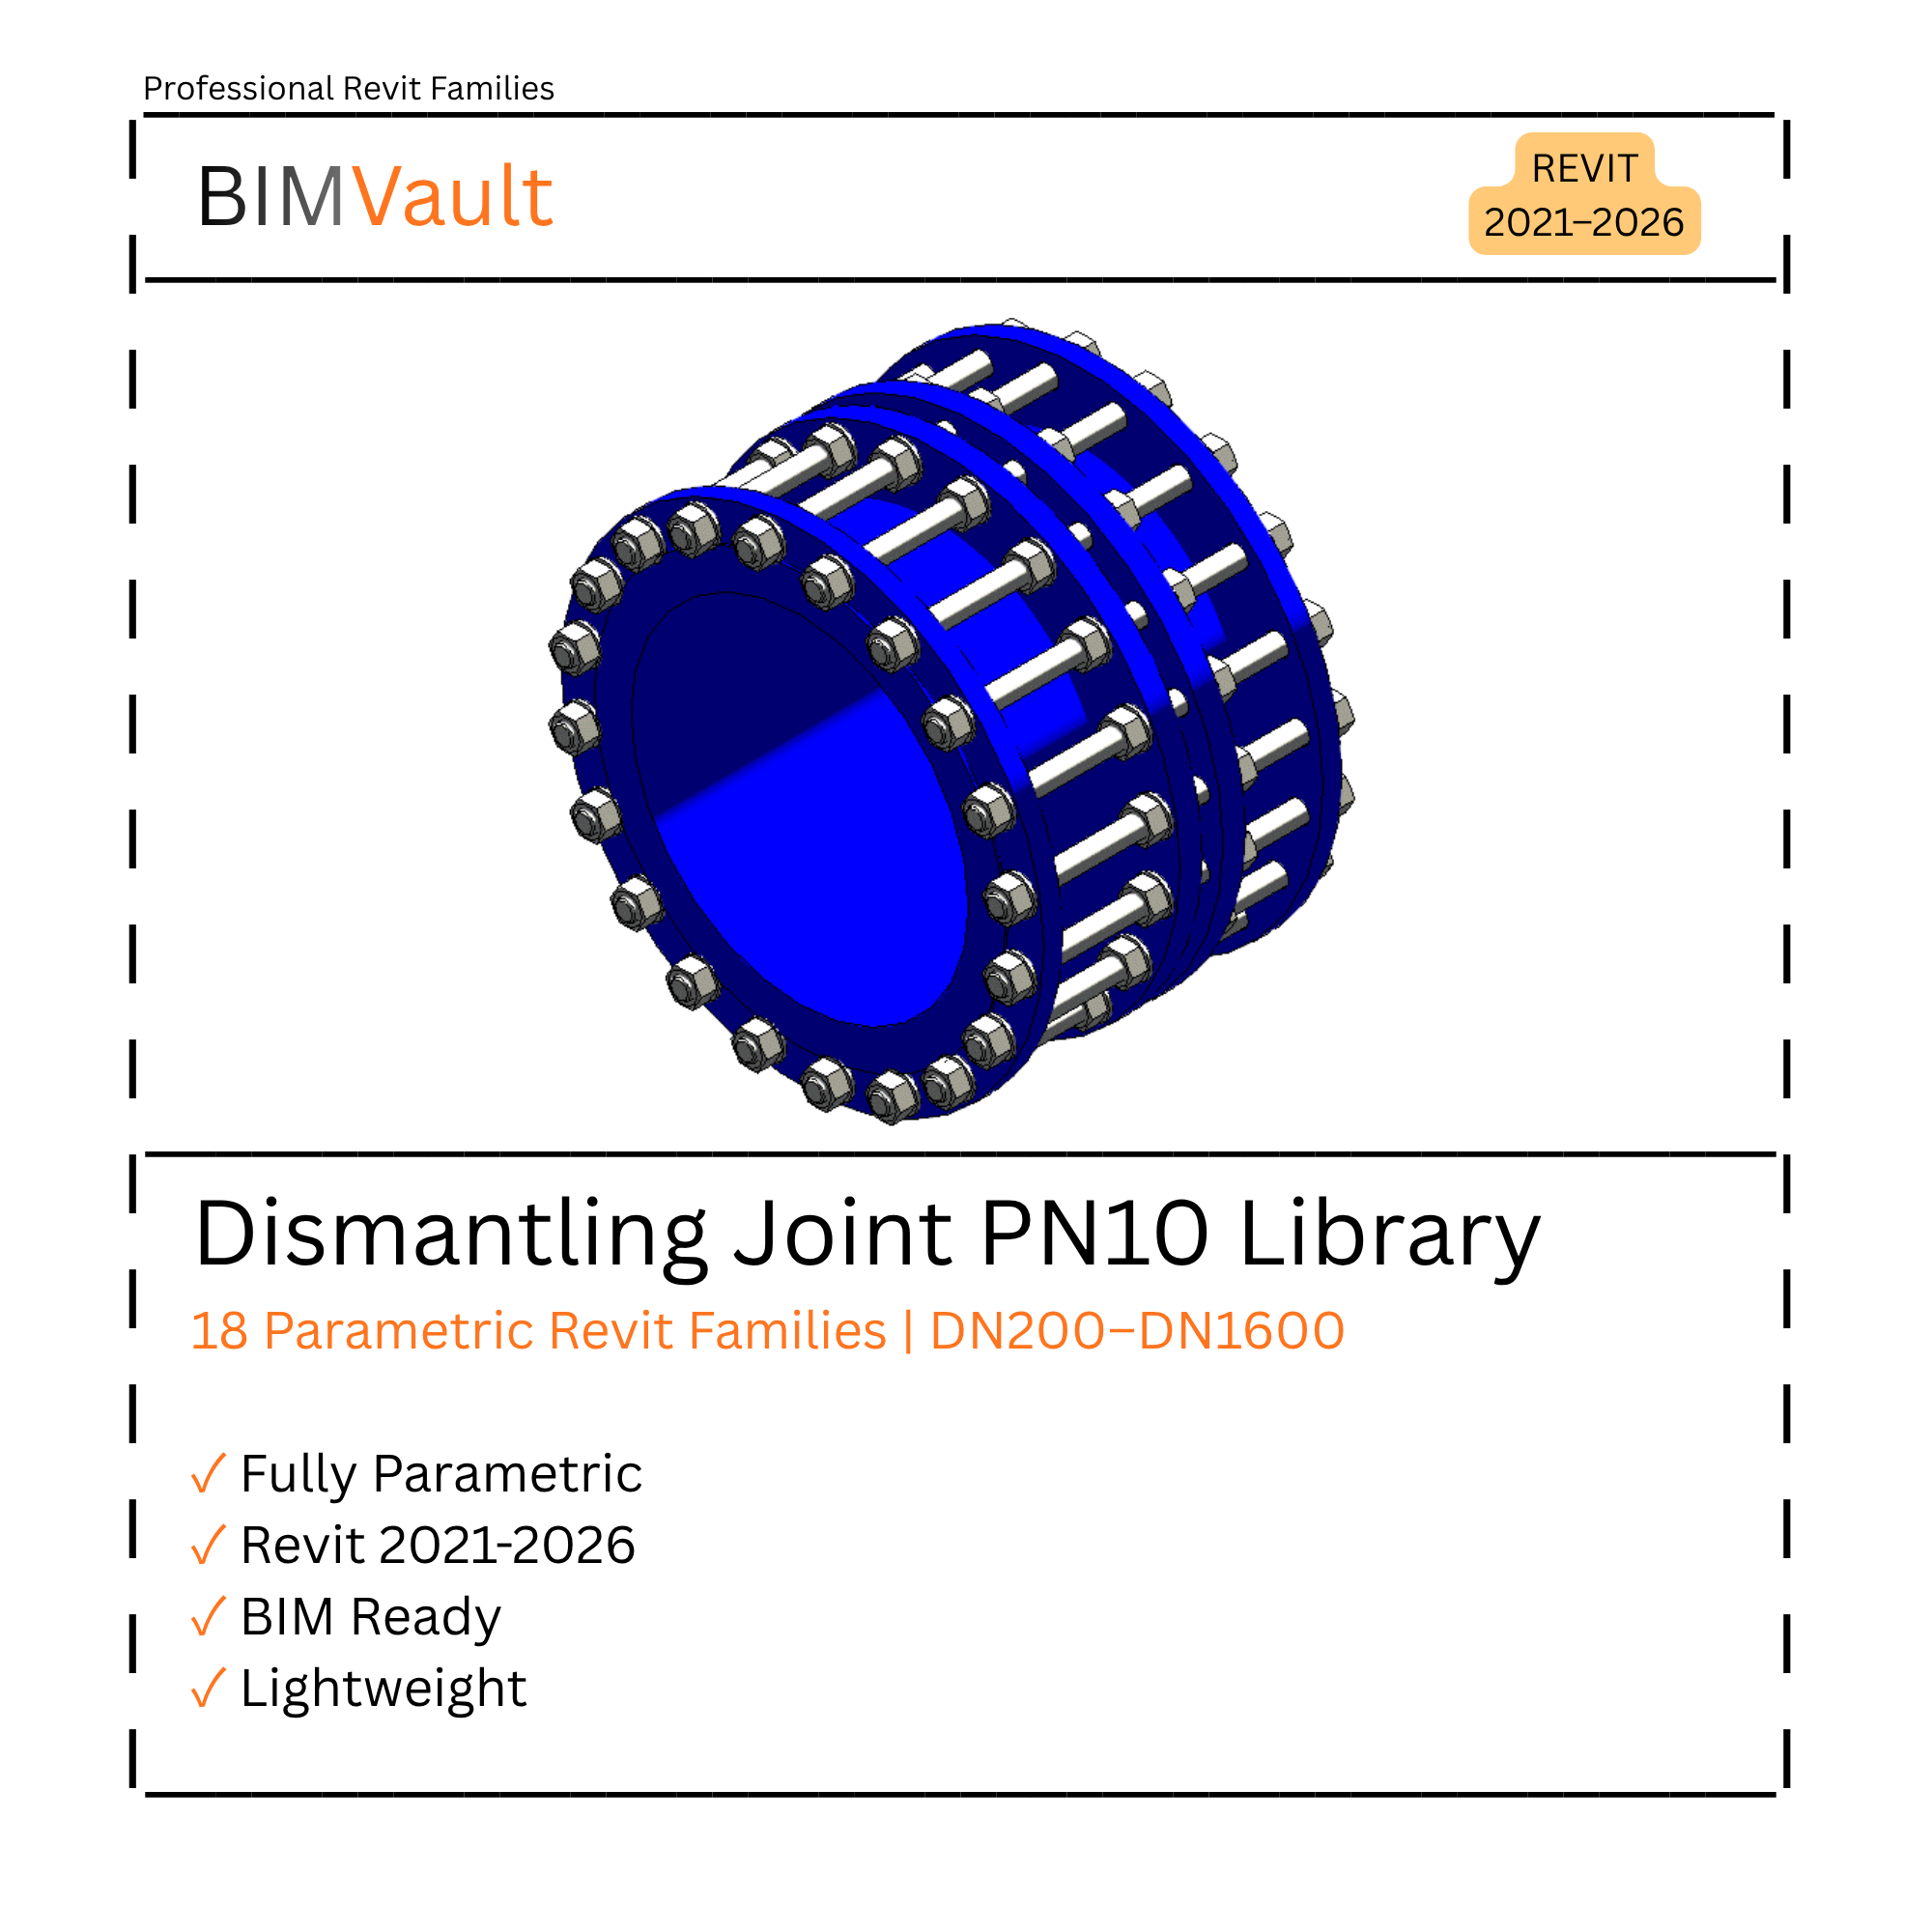
18 Parametric Revit Families for Dismantling Joints PN10, covering sizes DN100–DN1400.